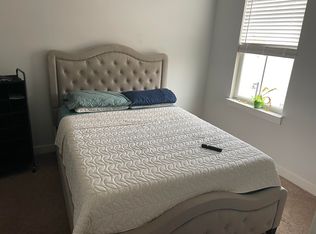
Welcome to 107 Magnes Place, a charming 3-level townhome, where style meets convenience in an unbeatable location! This bright and cheerful 2-bedroom, 2-bath home is the perfect blend of comfort and modern living. The open floor plan on the main level offers a spacious and welcoming living area with a loft vibe, complete with beautiful flooring and a brick accent wall that flow seamlessly into a stunning kitchen. The kitchen boasts ample cabinet space, a cozy dining area, and direct access to a lovely deck – perfect for entertaining or enjoying a peaceful morning coffee. Upstairs, you'll find two generously sized carpeted bedrooms. The primary suite is a true retreat with its luxurious soaking tub and separate tiled shower providing a spa-like experience at home. The second bedroom offers plenty of storage with a large walk-in closet. With its own en suite bathroom, it's ideal for guests or a home office. The walk-up basement is unfinished, providing endless possibilities for customization – whether you dream of a home gym, rec room, or additional living space, this blank canvas is ready for your personal touch. This townhome’s location in The Village at Woodstream is incredibly convenient, just 5 minutes to I-95, and surrounded by shopping, dining, and entertainment options. You can also enjoy a scenic walk on the trail to Smith Lake Park or take advantage of the neighborhood's fantastic amenities, including a pool, trails, ball courts, community center, and playground. Don’t miss the chance to own this inviting townhome, perfect for those who value both comfort and convenience. It's a place where you can truly relax and create wonderful memories with friends and loved ones.
Sold for $395,000
$395,000
107 Magnes Pl #704, Stafford, VA 22556
2beds
1,426sqft
Townhouse
Built in 2013
-- sqft lot
$409,100 Zestimate®
$277/sqft
$2,357 Estimated rent
Home value
$409,100
$389,000 - $430,000
$2,357/mo
Zestimate® history
Owner options
List your home for rent
$2,357/mo
Rent Zestimate®
Find your next renter with Zillow Rental Manager. Plus, with online applications, you can quickly screen prospective tenants – for free.
$2,357/mo
Rent Zestimate®
Refinance and save
$2,369/mo
Est. payment
Refinancing to a lower rate could help reduce your monthly payments and save thousands over the life of the loan.
$2,369/mo
Est. payment
Explore your selling options
Work with a Zillow partner agent
Leverage their expertise and Zillow's premium Showcase listings to get your home seen by more buyers.
Get startedList with your own agent
Get your home in front of millions of buyers by listing it on Zillow.
Learn how to do itSell it yourself
Take full control of how buyers see your home on Zillow by listing For Sale by Owner (FSBO).
List your homeWhat's special
Zillow last checked:
Listing updated:
Listed by:
Michael Gillies 540-300-1578,
EXP Realty, LLC
Bought with:
Jeff Tsai, 0225067875
Evergreen Properties
Source: Bright MLS,MLS#: VAST2032836
Facts & features
Interior
Bedrooms & bathrooms
- Bedrooms: 2
- Bathrooms: 2
- Full bathrooms: 2
Rooms
- Room types: Living Room, Primary Bedroom, Bedroom 2, Kitchen, Basement, Bathroom 2, Primary Bathroom
Basement
- Area: 256
Heating
- Forced Air, Natural Gas
Cooling
- Central Air, Electric
Appliances
- Included: Microwave, Washer, Dryer, Dishwasher, Disposal, Oven/Range - Electric, Refrigerator, Ice Maker, Water Heater, Gas Water Heater
Features
- Soaking Tub, Bathroom - Stall Shower, Bathroom - Tub Shower, Ceiling Fan(s), Combination Kitchen/Living, Kitchen - Table Space, Primary Bath(s), Walk-In Closet(s)
- Flooring: Carpet
- Basement: Interior Entry,Exterior Entry,Walk-Out Access,Unfinished
- Has fireplace: No
Interior area
- Total structure area: 1,682
- Total interior livable area: 1,426 sqft
- Finished area above ground: 1,426
- Finished area below ground: 0
Property
Parking
- Total spaces: 2
- Parking features: Garage Faces Front, Garage Door Opener, Attached, Driveway, Parking Lot
- Attached garage spaces: 1
- Uncovered spaces: 1
Accessibility
- Accessibility features: None
Features
- Levels: Three
- Stories: 3
- Patio & porch: Deck
- Pool features: Community
Details
- Additional structures: Above Grade, Below Grade
- Parcel number: 21DD 7 704
- Zoning: R2
- Special conditions: Standard
Construction
Type & style
- Home type: Townhouse
- Architectural style: Colonial
- Property subtype: Townhouse
Materials
- Vinyl Siding
- Foundation: Concrete Perimeter
Condition
- New construction: No
- Year built: 2013
Utilities & green energy
- Sewer: Public Sewer
- Water: Public
Community & HOA
Community
- Condo and coop fee: $175 monthly
- Subdivision: Village At Woodstream
HOA
- Has HOA: No
Location
- Region: Stafford
Financial & listing details
- Price per square foot: $277/sqft
- Tax assessed value: $296,300
- Annual tax amount: $2,519
- Date on market: 9/19/2024
- Listing agreement: Exclusive Right To Sell
- Ownership: Fee Simple
Price history
| Date | Event | Price |
|---|---|---|
| 4/23/2026 | Listing removed | $2,650$2/sqft |
Source: Bright MLS #VAST2046696 Report a problem | ||
| 3/7/2026 | Listed for rent | $2,650$2/sqft |
Source: Bright MLS #VAST2046696 Report a problem | ||
| 10/11/2024 | Sold | $395,000-1.3%$277/sqft |
Source:  Bright MLS #VAST2032836 Report a problem Bright MLS #VAST2032836 Report a problem | ||
| 9/23/2024 | Pending sale | $400,000$281/sqft |
Source: Bright MLS #VAST2032836 Report a problem | ||
| 9/19/2024 | Listed for sale | $400,000$281/sqft |
Source: Bright MLS #VAST2032836 Report a problem | ||
Public tax history
Tax history is unavailable.
Neighborhood: 22556
Nearby homes
- $435,9004 bd4 ba1.8k sqft101 Magnes Pl, Stafford, VA 22556Off Market
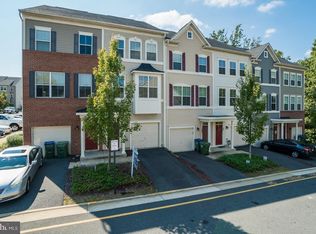
- $396,9002 bd3 ba1.3k sqft105 Magnes Pl, Stafford, VA 22556Off Market
- $405,3002 bd3 ba2.1k sqft103 Magnes Pl, Stafford, VA 22556Off Market
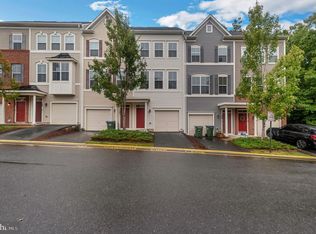
- $395,0003 bd3 ba1.8k sqft107 Magnes Pl, Stafford, VA 22556Sold
- $417,0002 bd3 ba1.8k sqft111 Magnes Pl, Stafford, VA 22556Off Market
- $425,8002 bd3 ba1.4k sqft109 Magnes Pl, Stafford, VA 22556Off Market
- $405,0002 bd3 ba1.3k sqft105 Nestors Pl #503, Stafford, VA 22556Sold
- $420,0003 bd4 ba1.9k sqft100 Nestors Pl, Stafford, VA 22556Sold
Nearby schools
GreatSchools rating
- 3/10Anne E. Moncure Elementary SchoolGrades: K-5Distance: 1 mi
- 3/10Shirley C. Heim Middle SchoolGrades: 6-8Distance: 1.3 mi
- 5/10North Stafford High SchoolGrades: 9-12Distance: 3.2 mi
Schools provided by the listing agent
- Elementary: Anne E. Moncure
- Middle: Shirley C. Heim
- High: North Stafford
- District: Stafford County Public Schools
Source: Bright MLS. This data may not be complete. We recommend contacting the local school district to confirm school assignments for this home.
Get a cash offer in 3 minutes
Find out how much your home could sell for in as little as 3 minutes with a no-obligation cash offer.
Estimated market value
$409,100
Get a cash offer in 3 minutes
Find out how much your home could sell for in as little as 3 minutes with a no-obligation cash offer.
Estimated market value
$409,100
- Virginia
- Stafford County
- Stafford
- 22556
- 107 Magnes Pl Unit 704
Nearby cities
Nearby neighborhoods
Nearby zip codes
Other Stafford Topics
