Skip main navigation
Sold
  • Price Unknown

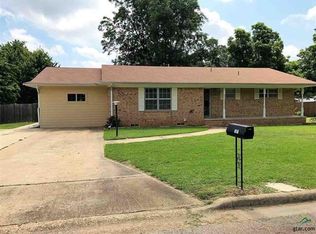
    107 Magnolia St, Mount Vernon, TX 75457

    3beds
    1,812sqft
    Single Family Residence
    Built in 1980
    0.34 Acres Lot
    $215,500 Zestimate®
    $--/sqft
    $1,683 Estimated rent

    Home value

    $215,500

    Estimated sales range

    Not available

    $1,683/mo

    Zestimate® history
    Loading
    Loading...

    Owner options

    List your home for rent

    $1,683/mo

    Rent Zestimate®

    Find your next renter with Zillow Rental Manager. Plus, with online applications, you can quickly screen prospective tenants – for free.

    Learn more

    $1,683/mo

    Rent Zestimate®

    Refinance and save

    Refinancing to a lower rate could help reduce your monthly payments and save thousands over the life of the loan.

    See today's rates

    Explore your selling options

    Work with a Zillow partner agent

    Leverage their expertise and Zillow's premium Showcase listings to get your home seen by more buyers.

    Get started

    List with your own agent

    Get your home in front of millions of buyers by listing it on Zillow.

    Learn how to do it

    Sell it yourself

    Take full control of how buyers see your home on Zillow by listing For Sale by Owner (FSBO).

    List your home

    What's special

    This vintage-inspired 3 bedroom, 2 bath home gem is a true testament to timeless design and offers 1,812 square feet of living space w a unique blend of classic features. The living room has a stone fireplace w gas logs, perfect for cozy nights by the fire. The elegance continues with chandeliers illuminating several of the rooms creating an inviting and warm ambiance. Just off the living room is the dining room and kitchen with gas appliances. Vintage tile in the bathrooms adds a touch of nostalgia and character to the spaces. Outside, you'll find a nice backyard w a covered patio off the workshop (could be a mancave or a she shed!) Whether you're seeking a home with unique vintage flair or a tranquil outdoor retreat, this property has it all. Don't miss out on the opportunity - close to schools and downtown. Buyer’s responsibility to verify all information provided, including all measurements provided by third-party sources and any Amendments or updates to restrictions.

    Zillow last checked:

    Listing updated:

    Listed by:

    Keeley Roan 0518734 903-473-1776,

    Lone Star Realty 903-473-1776

    Bought with:

    Cassie Saylor

    Mayben Realty, LLC

    Source: NTREIS,MLS#: 20658352

    Facts & features

    Interior

    Bedrooms & bathrooms
    • Bedrooms: 3
    • Bathrooms: 2
    • Full bathrooms: 2
    Primary bedroom
    • Features: Ceiling Fan(s), En Suite Bathroom, Walk-In Closet(s)
    • Level: First
    Living room
    • Features: Fireplace
    • Level: First
    Heating
    • Central, Fireplace(s)
    Cooling
    • Central Air
    Appliances
    • Included: Dishwasher, Gas Cooktop, Disposal, Gas Oven, Gas Water Heater
    • Laundry: Laundry in Utility Room
    Features
    • Chandelier, Decorative/Designer Lighting Fixtures, Paneling/Wainscoting
    • Flooring: Carpet, Linoleum, Tile
    • Has basement: No
    • Number of fireplaces: 1
    • Fireplace features: Gas Log, Stone
    Interior area
    • Total interior livable area: 1,812 sqft

    Property

    Parking
    • Total spaces: 2
    • Parking features: Driveway, Garage Faces Front, Garage
    • Attached garage spaces: 2
    • Has uncovered spaces: Yes
    Features
    • Levels: One
    • Stories: 1
    • Patio & porch: Other, Covered
    • Pool features: None
    • Fencing: Back Yard
    Lot
    • Size: 0.34 Acres
    • Dimensions: 110 x 150
    • Features: Back Yard, Interior Lot, Lawn, Landscaped, Subdivision
    Details
    • Parcel number: 734

    Construction

    Type & style
    • Home type: SingleFamily
    • Architectural style: Detached
    • Property subtype: Single Family Residence
    • Attached to another structure: Yes
    Materials
    • Brick
    • Foundation: Slab
    • Roof: Composition
    Condition
    • Year built: 1980

    Utilities & green energy

    • Sewer: Public Sewer
    • Water: Public
    • Utilities for property: Sewer Available, Water Available

    Community & neighborhood

    Community
    • Community features: Curbs
    Location
    • Region: Mount Vernon
    • Subdivision: J Sloan

    Price history

    DateEventPrice
    11/22/2024Sold--
    Source: NTREIS #20658352 Report a problem
    11/4/2024Pending sale$249,500$138/sqft
    Source: NTREIS #20658352 Report a problem
    10/24/2024Contingent$249,500$138/sqft
    Source: NTREIS #20658352 Report a problem
    10/24/2024Pending sale$249,500$138/sqft
    Source: GTARMLS #24008272 Report a problem
    7/17/2024Price change$249,500-5%$138/sqft
    Source: GTARMLS #24008272 Report a problem
    6/16/2024Listed for sale$262,500$145/sqft
    Source: GTARMLS #24008272 Report a problem

    Public tax history

    YearProperty taxesTax assessment
    2025-- $215,810 +71.2%
    2024$713 +0.1%$126,060 -37.6%
    2023$712 -29.5%$202,170 +35.5%
    2022$1,009 $149,150 +57.5%
    2021-- $94,710 +1.8%
    2020-- $93,020
    2019-- $93,020 +4.4%
    2018-- $89,080 +1.3%
    2017-- $87,980 +7.2%
    2015-- $82,080
    2014-- $82,080
    2013-- --
    2012-- --
    2011-- --
    2010-- --
    2009-- --
    2008-- --
    2007-- --

    Find assessor info on the county website

    Neighborhood: 75457

    Nearby schools

    GreatSchools rating
    Schools provided by the listing agent
    • Elementary: Mt Vernon
    • Middle: Mt Vernon
    • High: Mt Vernon
    • District: Mount Vernon ISD

    Source: NTREIS. This data may not be complete. We recommend contacting the local school district to confirm school assignments for this home.

    Get a cash offer in 3 minutes
    Find out how much your home could sell for in as little as 3 minutes with a no-obligation cash offer.
    Estimated market value
    $215,500
    Get a cash offer in 3 minutes
    Find out how much your home could sell for in as little as 3 minutes with a no-obligation cash offer.
    Estimated market value
    $215,500