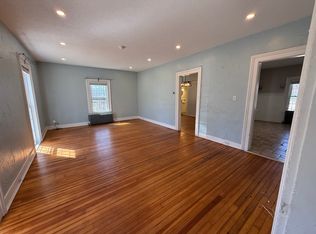
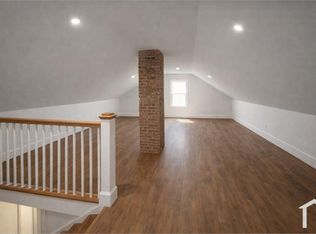
SIDE-BY-SIDE 2-FAMILY W/ MAIN STREET LOCATION! Exceptional opportunity for savvy investors, owner-occupancy living w/rental income potential, or families desiring multigenerational living arrangements. Nestled in the heart of Vernon, just around the corner from prime RT-83 & RT-30 shopping & dining, & only minutes to all South Windsor amenities. Generously unfolding across 3,180sf of total living space, the symmetrical layout offers identical floor plans w/each unit featuring 1,590sf w/3 bedrooms, & 1.5 baths. Hardwood floors throughout all living spaces. Spacious front living rooms leads to dedicated dining rooms. Kitchens have layouts w/functionality in mind & each featuring a door leading out to individual decks that extend living space outdoors. Main level laundry rooms & half bath. Upper levels give way to 3 bedrooms serviced by a full bathroom. Walk-up attics offer additional storage. City water, city sewer, natural gas, fiber optic on street, new blown-in insulation, freshly repointed chimney, & 2 separate 100-amp electrical services in place. Other updates include: UNIT 107 (right side)- boiler (3 years), new deck (3 years) & electric circuits for upstairs heating & water heater (2013). UNIT 109 (left side)- new electrical system & panel, new boiler, updates to kitchen, plumbing updates in baths & kitchen, remodeled half bath, SS appliances, & more. The property sits on recently revised boundary lines encompassing .85 acres lot. Hurry, this one won't last! Property being sold 'As is, Where Is'. Current leases in place for both units. Leases transfer with property and must be honored by Buyer for duration of lease term. Stake with pink flag in front yard demonstrates new boundary line for the right side of property. Left side of property now encompasses the full lot that was once identified as 113 Main Street. Total new lot size .85 acres. Not inclusive of garage.
Sold for $425,000
$425,000
107 Main Street, Vernon, CT 06066
6beds
3,180sqft
Multi Family
Built in 1900
-- sqft lot
$436,700 Zestimate®
$134/sqft
$2,582 Estimated rent
Home value
$436,700
$384,000 - $498,000
$2,582/mo
Zestimate® history
Owner options
List your home for rent
$2,582/mo
Rent Zestimate®
Find your next renter with Zillow Rental Manager. Plus, with online applications, you can quickly screen prospective tenants – for free.
$2,582/mo
Rent Zestimate®
Refinance and save
$3,073/mo
Est. payment
Refinancing to a lower rate could help reduce your monthly payments and save thousands over the life of the loan.
$3,073/mo
Est. payment
Explore your selling options
Work with a Zillow partner agent
Leverage their expertise and Zillow's premium Showcase listings to get your home seen by more buyers.
Get startedList with your own agent
Get your home in front of millions of buyers by listing it on Zillow.
Learn how to do itSell it yourself
Take full control of how buyers see your home on Zillow by listing For Sale by Owner (FSBO).
List your homeWhat's special
Main street locationWalk-up atticsIdentical floor plansDedicated dining roomsMain level laundry roomsHardwood floorsIndividual decks
Zillow last checked:
Listing updated:
Listed by:
Kiara C. Rusconi (860)573-3382,
William Raveis Real Estate 860-633-0111
Bought with:
Jeffrey A. Rothman, REB.0790542
eXp Realty
Source: Smart MLS,MLS#: 24137552
Facts & features
Interior
Bedrooms & bathrooms
- Bedrooms: 6
- Bathrooms: 4
- Full bathrooms: 2
- 1/2 bathrooms: 2
Heating
- Baseboard, Hot Water, Radiator, Natural Gas
Cooling
- None
Appliances
- Included: Gas Water Heater, Water Heater
- Laundry: In Unit
Features
- Basement: Full,Unfinished,Storage Space,Interior Entry,Dirt Floor,Concrete
- Attic: Storage,Walk-up
- Has fireplace: No
Interior area
- Total structure area: 3,180
- Total interior livable area: 3,180 sqft
- Finished area above ground: 3,180
Property
Features
- Patio & porch: Porch, Deck
- Exterior features: Rain Gutters
Lot
- Size: 0.85 Acres
- Features: Few Trees
Details
- Parcel number: 2358454
- Zoning: R-27
Construction
Type & style
- Home type: MultiFamily
- Architectural style: Units are Side-by-Side
- Property subtype: Multi Family
- Attached to another structure: Yes
Materials
- Vinyl Siding
- Foundation: Brick/Mortar, Stone
- Roof: Asphalt
Condition
- New construction: No
- Year built: 1900
Utilities & green energy
- Sewer: Public Sewer
- Water: Public
Green energy
- Energy efficient items: Insulation
Community & HOA
Community
- Features: Health Club, Medical Facilities, Near Public Transport, Shopping/Mall
- Subdivision: Vernon Center
HOA
- Has HOA: No
Location
- Region: Vernon Rockville
Financial & listing details
- Price per square foot: $134/sqft
- Tax assessed value: $186,580
- Annual tax amount: $6,734
- Date on market: 11/11/2025
- Exclusions: All kitchen appliances and washer and dryer EXCLUDED from Unit 107.
Price history
| Date | Event | Price |
|---|---|---|
| 1/9/2026 | Sold | $425,000+6.3%$134/sqft |
Source:  Smart MLS #24137552 Report a problem Smart MLS #24137552 Report a problem | ||
| 11/21/2025 | Pending sale | $399,900$126/sqft |
Source: Smart MLS #24137552 Report a problem | ||
| 11/11/2025 | Listed for sale | $399,900+45.4%$126/sqft |
Source: Smart MLS #24137552 Report a problem | ||
| 10/28/2020 | Sold | $275,000$86/sqft |
Source: Smart MLS #170337147 Report a problem | ||
Public tax history
Tax history is unavailable.
Neighborhood: 06066
Nearby homes
- $450,9006 bd2 ba2.4k sqft107-109 Main St, Vernon, CT 06066Off Market
- $--6 bd1 ba2.4k sqft109 Main St, Vernon Rockville, CT 06066Off Market
- $135,0003 bd1 ba1.7k sqft106 Main St, Vernon, CT 06066Sold
- $356,9005 bd1 ba1.9k sqft110 Main St, Vernon, CT 06066Off Market
- $294,6003 bd2 ba1.3k sqft100 Main St, Vernon, CT 06066Off Market
- $335,0005 bd2 ba1.8k sqft116 Main St, Vernon, CT 06066Off Market
- $328,9003 bd1 ba2k sqft96 Main St, Vernon, CT 06066Off Market
- $343,7003 bd1 ba1.6k sqft120 Main St, Vernon, CT 06066Off Market
Nearby schools
GreatSchools rating
- 6/10Lake Street SchoolGrades: K-5Distance: 1.7 mi
- 7/10Vernon Center Middle SchoolGrades: 6-8Distance: 2.6 mi
- 3/10Rockville High SchoolGrades: 9-12Distance: 2.9 mi
Schools provided by the listing agent
- High: Rockville
Source: Smart MLS. This data may not be complete. We recommend contacting the local school district to confirm school assignments for this home.


Get pre-qualified for a loan
At Zillow Home Loans, we can pre-qualify you in as little as 5 minutes with no impact to your credit score.An equal housing lender. NMLS #10287.
Sell for more on Zillow
Get a Zillow Showcase℠ listing at no additional cost and you could sell for .
$436,700
2% more
+$8,734
With Zillow Showcase(estimated)
$445,434
- Connecticut
- Tolland County
- Vernon
- 06066
- 107 Main Street
Nearby cities
Nearby neighborhoods
Nearby zip codes
Other Vernon Topics
