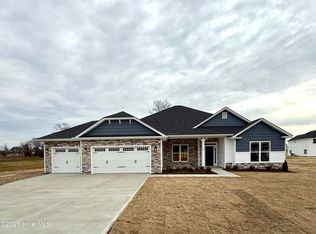
Fall in love with this stunning 4-bedroom, 3-bathroom home with BONUS room, all beautifully crafted by Adams Homes on large lot with 3rd CAR GARAGE. The foyer leads to an open family room with a gas Fireplace, 9ft. smooth ceilings, and flush-mount lighting that seamless flows into the kitchen and breakfast dining area. The open concept kitchen boasts quartz counter-tops, tile backsplash, kitchen island with pendant lights, upgraded stainless steel appliance package and a walk-in pantry. The primary suite is a true retreat, offering tray ceilings, huge walk-in closet, and a spa-like bathroom with a separate tub, a walk-in ceramic tile shower, cultured marble countertop with double sinks, and a private water closet. On the opposite side of the home, you'll find two additional bedrooms and a full bathroom. Upstairs, a spacious BONUS room, fourth bedroom, and another full bathroom - makes for the perfect home office, guest suite, or entertainment space. Additional features include, a designated laundry area, stylish vinyl and stone exterior, garage door opener with 2 remotes PLUS 3rd car garage addition. NO CITY TAXES & convenient access to SJAFB, Kinston, New Bern, Hwy 42, and the beautiful NC beaches!
Sold for $384,850
$384,850
107 Manchester Court, La Grange, NC 28551
4beds
2,604sqft
Single Family Residence
Built in 2025
0.39 Acres Lot
$384,500 Zestimate®
$148/sqft
$2,425 Estimated rent
Home value
$384,500
$365,000 - $404,000
$2,425/mo
Zestimate® history
Owner options
List your home for rent
$2,425/mo
Rent Zestimate®
Find your next renter with Zillow Rental Manager. Plus, with online applications, you can quickly screen prospective tenants – for free.
$2,425/mo
Rent Zestimate®
Refinance and save
$2,579/mo
Est. payment
Refinancing to a lower rate could help reduce your monthly payments and save thousands over the life of the loan.
$2,579/mo
Est. payment
Explore your selling options
Work with a Zillow partner agent
Leverage their expertise and Zillow's premium Showcase listings to get your home seen by more buyers.
Get startedList with your own agent
Get your home in front of millions of buyers by listing it on Zillow.
Learn how to do itSell it yourself
Take full control of how buyers see your home on Zillow by listing For Sale by Owner (FSBO).
List your homeWhat's special
Gas fireplaceBonus roomFlush-mount lightingWalk-in ceramic tile showerLarge lotDesignated laundry areaTile backsplash
Zillow last checked:
Listing updated:
Listed by:
Teresa Honeycutt 252-521-0651,
Adams Homes Realty NC, Inc.
Bought with:
Heather & Jonathan Brink Team
Down Home Realty And Property Management, LLC
Source: Hive MLS,MLS#: 100564487 Originating MLS: MLS of Goldsboro
Originating MLS: MLS of GoldsboroFacts & features
Interior
Bedrooms & bathrooms
- Bedrooms: 4
- Bathrooms: 3
- Full bathrooms: 3
Rooms
- Room types: Living Room, Breakfast Nook, Bedroom 1, Bedroom 2, Bedroom 3, Bedroom 4, Bonus Room
Bedroom 1
- Dimensions: 18.1 x 13.1
Bedroom 2
- Dimensions: 15.7 x 12.4
Bedroom 3
- Dimensions: 11.4 x 12.2
Bedroom 4
- Dimensions: 11.4 x 11.6
Bonus room
- Dimensions: 17.1 x 14.7
Breakfast nook
- Dimensions: 11.8 x 8.5
Kitchen
- Dimensions: 11.8 x 14
Living room
- Dimensions: 18.4 x 20.3
Heating
- Propane, Fireplace(s), Electric, Heat Pump
Cooling
- Central Air
Appliances
- Laundry: Laundry Room
Features
- Master Downstairs, Walk-in Closet(s), Tray Ceiling(s), High Ceilings, Entrance Foyer, Kitchen Island, Ceiling Fan(s), Pantry, Walk-in Shower, Gas Log, Walk-In Closet(s)
- Flooring: Carpet, Laminate, Vinyl
- Basement: None
- Has fireplace: Yes
- Fireplace features: Gas Log
Interior area
- Total structure area: 2,604
- Total interior livable area: 2,604 sqft
Property
Parking
- Total spaces: 3
- Parking features: Concrete, On Site
- Attached garage spaces: 3
Features
- Levels: One and One Half
- Patio & porch: Patio, Porch
- Fencing: None
- Has view: Yes
- View description: See Remarks
- Frontage type: See Remarks
Lot
- Size: 0.39 Acres
Details
- Parcel number: 3547114711
- Zoning: R-15
- Special conditions: Standard
Construction
Type & style
- Home type: SingleFamily
- Property subtype: Single Family Residence
Materials
- Vinyl Siding, Wood Frame, Stone Veneer
- Foundation: Slab
- Roof: Architectural Shingle
Condition
- New construction: Yes
- Year built: 2025
Utilities & green energy
- Sewer: Septic Tank
- Water: Public
- Utilities for property: Water Available
Community & HOA
Community
- Security: Smoke Detector(s)
- Subdivision: Hadley Acres
HOA
- Has HOA: No
- HOA fee: $250 annually
- HOA name: Signature Management of Johnston County, LLC
- HOA phone: 919-333-3567
Location
- Region: La Grange
Financial & listing details
- Price per square foot: $148/sqft
- Tax assessed value: $35,000
- Date on market: 4/2/2026
- Cumulative days on market: 63 days
- Listing agreement: Exclusive Right To Sell
- Listing terms: Cash,Conventional,FHA,USDA Loan,VA Loan
- Road surface type: Paved
Price history
| Date | Event | Price |
|---|---|---|
| 7/1/2026 | Sold | $384,850$148/sqft |
Source:  Hive MLS #100564487 Report a problem Hive MLS #100564487 Report a problem | ||
| 6/3/2026 | Pending sale | $384,850$148/sqft |
Source:  Doorify MLS #10085692 Report a problem Doorify MLS #10085692 Report a problem | ||
| 5/11/2026 | Price change | $384,850-3.8%$148/sqft |
Source: Doorify MLS #10085692 Report a problem | ||
| 3/15/2025 | Listed for sale | $399,850$154/sqft |
Source: Hive MLS #100494714 Report a problem | ||
Public tax history
Tax history is unavailable.
Neighborhood: 28551
Nearby homes
- $397,5004 bd3 ba2.6k sqft106 Manchester Ct, La Grange, NC 28551Sold
- $409,5004 bd3 ba2.7k sqft109 Manchester Ct, La Grange, NC 28551Sold

- $449,0004 bd4 ba3.3k sqft108 Manchester Ct, La Grange, NC 28551Sold

- $449,0004 bd4 ba3.3k sqft105 Manchester Ct, La Grange, NC 28551Sold

- $410,1504 bd4 ba3k sqft106 Oxford Ct, La Grange, NC 28551Sold
- $372,5504 bd3 ba2.5k sqft108 Oxford Ct, La Grange, NC 28551Sold
- $372,5504 bd3 ba2.5k sqft108 Oxford Ct, Atlantic, NC 28511Sold
- $399,5004 bd3 ba2.5k sqft104 Manchester Ct, La Grange, NC 28551Sold
Nearby schools
GreatSchools rating
- 8/10Spring Creek Elementary SchoolGrades: PK-4Distance: 2.5 mi
- 8/10Spring Creek MiddleGrades: 5-8Distance: 6.2 mi
- 6/10Spring Creek High SchoolGrades: 9-12Distance: 6.6 mi
Schools provided by the listing agent
- Elementary: Spring Creek
- Middle: Spring Creek
- High: Spring Creek
Source: Hive MLS. This data may not be complete. We recommend contacting the local school district to confirm school assignments for this home.
Get a cash offer in 3 minutes
Find out how much your home could sell for in as little as 3 minutes with a no-obligation cash offer.
Estimated market value
$384,500
Get a cash offer in 3 minutes
Find out how much your home could sell for in as little as 3 minutes with a no-obligation cash offer.
Estimated market value
$384,500
- North Carolina
- Wayne County
- La Grange
- 28551
- 107 Manchester Court
Nearby cities
Nearby zip codes
Other La Grange Topics
