Fantastic move-in ready home in the established La Conterra community of Georgetown featuring fresh modern updates, functional living spaces, and an excellent location! This beautifully updated single-story home offers approximately 1,850 square feet with 3 bedrooms and 2 bathrooms, combining comfort and style with fresh interior paint throughout and brand-new engineered wood flooring. The open-concept layout is ideal for everyday living and entertaining, with a kitchen that flows seamlessly into the spacious family room and features granite countertops, ample cabinetry, a breakfast area, and great visibility into the main living spaces. Large common areas and abundant natural light create a warm and inviting atmosphere throughout the home. The privately positioned primary suite includes a walk-in closet and ensuite bath, while the secondary bedrooms provide flexibility for guests, family, or a dedicated home office. Additional highlights include central heating and air, a dedicated utility room, a two-car garage, and a fenced backyard perfect for relaxing or pets. Conveniently located within Georgetown ISD and close to neighborhood amenities, shopping, dining, parks, Westinghouse Road, I-35, and major employers, this home offers an easy commute and exceptional value in one of Georgetown’s rapidly growing areas.
Active
Price cut: $5K (8/21)
$324,000
107 Mancos Dr, Georgetown, TX 78626
3beds
1,850sqft
Single Family Residence
Built in 2012
6,141 Square Feet Lot
$-- Zestimate®
$175/sqft
$50/mo HOA
What's special
Fresh modern updatesFresh interior paint throughoutTwo-car garageBrand-new engineered wood flooringAbundant natural lightFunctional living spacesGranite countertops
- 87 days |
- 269 |
- 26 |
Zillow last checked:
Listing updated:
Listed by:
Robin Deshotels 5126478877,
Bramlett Partners (512) 850-5717
Source: Unlock MLS,MLS#: 3846623
Facts & features
Interior
Bedrooms & bathrooms
- Bedrooms: 3
- Bathrooms: 2
- Full bathrooms: 2
- Main level bedrooms: 3
Primary bedroom
- Features: Double Vanity, Full Bath, Soaking Tub, Walk-In Closet(s)
- Level: Main
Bedroom
- Features: None
- Level: Main
Bedroom
- Features: None
- Level: Main
Bathroom
- Features: Full Bath
- Level: Main
Dining room
- Features: Chandelier, Dining Area
- Level: Main
Living room
- Features: High Ceilings
- Level: Main
Heating
- Central
Cooling
- Central Air
Appliances
- Included: Dishwasher, Disposal, Microwave, Free-Standing Range
Features
- Breakfast Bar, High Ceilings, Chandelier, Granite Counters, Double Vanity, Electric Dryer Hookup, Eat-in Kitchen, Kitchen Island, No Interior Steps, Open Floorplan, Pantry, Primary Bedroom on Main, Recessed Lighting, Storage, Walk-In Closet(s), Washer Hookup
- Flooring: Carpet, Tile
- Windows: Blinds, Vinyl Windows
- Fireplace features: None
Interior area
- Total interior livable area: 1,850 sqft
Video & virtual tour
Property
Parking
- Total spaces: 2
- Parking features: None
- Garage spaces: 2
Accessibility
- Accessibility features: None
Features
- Levels: One
- Stories: 1
- Patio & porch: Covered, Patio
- Exterior features: None
- Pool features: None
- Spa features: None
- Fencing: Fenced, Privacy, Wood
- Has view: Yes
- View description: None
- Waterfront features: None
Lot
- Size: 6,141 Square Feet
- Features: None
Details
- Additional structures: None
- Parcel number: 206030020D0006
- Special conditions: Standard
Construction
Type & style
- Home type: SingleFamily
- Property subtype: Single Family Residence
Materials
- Foundation: Slab
- Roof: Composition
Condition
- Resale
- New construction: No
- Year built: 2012
Utilities & green energy
- Sewer: Public Sewer
- Water: Public
- Utilities for property: Electricity Available
Community & HOA
Community
- Features: Park, Playground, Pool
- Subdivision: La Conterra Sub Sec 2
HOA
- Has HOA: Yes
- Services included: Common Area Maintenance
- HOA fee: $151 quarterly
- HOA name: La Conterra
Location
- Region: Georgetown
Financial & listing details
- Price per square foot: $175/sqft
- Tax assessed value: $350,139
- Annual tax amount: $6,184
- Date on market: 5/28/2026
- Listing terms: Cash,Conventional,FHA,VA Loan
- Electric utility on property: Yes
Estimated market value
Not available
Estimated sales range
Not available
Not available
Price history
| Date | Event | Price |
|---|---|---|
| 8/21/2026 | Price change | $324,000-1.5%$175/sqft |
Source:  Unlock MLS #3846623 Report a problem Unlock MLS #3846623 Report a problem | ||
| 7/15/2026 | Price change | $329,000-1.8%$178/sqft |
Source: Unlock MLS #3846623 Report a problem | ||
| 6/26/2026 | Price change | $334,900-1.5%$181/sqft |
Source: Unlock MLS #3846623 Report a problem | ||
| 6/11/2026 | Price change | $339,900-2.6%$184/sqft |
Source: Unlock MLS #3846623 Report a problem | ||
| 5/28/2026 | Listed for sale | $349,000+59.4%$189/sqft |
Source: Unlock MLS #3846623 Report a problem | ||
| 1/24/2021 | Listing removed | -- |
Source: Zillow Rental Manager Report a problem | ||
| 1/13/2021 | Price change | $1,745-1.1%$1/sqft |
Source: Zillow Rental Manager Report a problem | ||
| 1/3/2021 | Listed for rent | $1,765+7%$1/sqft |
Source: Zillow Rental Manager Report a problem | ||
| 4/5/2020 | Listing removed | $1,649$1/sqft |
Source: Owner Report a problem | ||
| 3/25/2020 | Price change | $1,649-0.4%$1/sqft |
Source: Owner Report a problem | ||
| 3/5/2020 | Price change | $1,655-1.2%$1/sqft |
Source: Owner Report a problem | ||
| 2/6/2020 | Listed for rent | $1,675$1/sqft |
Source: Victor Azurin Report a problem | ||
| 2/4/2020 | Listing removed | $219,000$118/sqft |
Source: CENTURY 21 Hellmann Stribling #5201552 Report a problem | ||
| 1/3/2020 | Pending sale | $219,000$118/sqft |
Source: CENTURY 21 Hellmann Stribling #5201552 Report a problem | ||
| 12/31/2019 | Listed for sale | $219,000$118/sqft |
Source: Century 21 Hellmann Stribling #5201552 Report a problem | ||
Public tax history
| Year | Property taxes | Tax assessment |
|---|---|---|
| 2025 | $6,363 +3.6% | $350,139 +3.7% |
| 2024 | $6,143 -0.9% | $337,697 -2.1% |
| 2023 | $6,200 -22.2% | $344,823 -15.1% |
| 2022 | $7,975 +52.6% | $406,207 +61.2% |
| 2021 | $5,224 +15.3% | $252,031 +12.8% |
| 2020 | $4,532 -6.7% | $223,500 -5% |
| 2019 | $4,858 +4% | $235,161 +1.3% |
| 2018 | $4,672 | $232,075 +5.6% |
| 2017 | $4,672 -4.1% | $219,851 +4.2% |
| 2016 | $4,873 +11.8% | $210,977 +10% |
| 2015 | $4,359 | $191,758 +2% |
| 2014 | $4,359 | $188,019 +192.8% |
| 2013 | -- | $64,218 +225.8% |
| 2012 | -- | $19,712 |
Find assessor info on the county website
Monthly payment
Est. payment
Payment breakdown
Explore the cost of this home by adjusting the details. Changes won't be saved.Climate risks
Neighborhood: 78626
Getting around
1 / 100
Car-DependentNearby schools
GreatSchools rating
- 6/10Carver Elementary SchoolGrades: PK-5Distance: 0.6 mi
- 4/10George Wagner MiddleGrades: 6-8Distance: 2 mi
- 5/10East View High SchoolGrades: 9-12Distance: 3.9 mi
Schools provided by the listing agent
- Elementary: Carver
- Middle: Wagner
- High: East View
- District: Georgetown ISD
Source: Unlock MLS. This data may not be complete. We recommend contacting the local school district to confirm school assignments for this home.
- $359,100-- bd2 ba2.6k sqft111 Mancos Dr, Georgetown, TX 78626Off Market
- $334,2003 bd2 ba2k sqft103 Mancos Dr, Georgetown, TX 78626Off Market

- $--4 bd3 ba3k sqft1428 Crested Butte Way, Georgetown, TX 78626Sold
- $--4 bd3 ba2.7k sqft115 Mancos Dr, Georgetown, TX 78626Sold
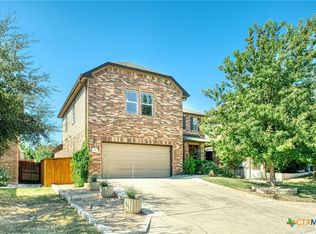
- $335,6003 bd3 ba2.1k sqft104 Vallecito Dr, Georgetown, TX 78626Off Market
- $320,1003 bd2 ba1.7k sqft102 Vallecito Dr, Georgetown, TX 78626Off Market
- $313,5003 bd2 ba1.5k sqft108 Vallecito Dr, Georgetown, TX 78626Off Market
- $314,2003 bd2 ba1.6k sqft112 Vallecito Dr, Georgetown, TX 78626Off Market
A local agent can set up tours, give advice and negotiate with sellers.
Similar homes
- $315,0003 bd2 ba1.3k sqft428 Los Cobos Ln, Georgetown, TX 78626Active

 MLS ID #5166540, Michele Stahl, CB&A, Realtors. Unlock MLS
 - $315,0003 bd3 ba1.8k sqft108 Schuster Ct, Georgetown, TX 78626Active
 MLS ID #9787566, Lucy Yang, Legacy Realty LLC. Unlock MLS
 - $399,0003 bd2 ba1.9k sqft1128 Clearwing Cir, Georgetown, TX 78626Active
 MLS ID #5239378, Sabine McCalla, Berkshire Hathaway TX Realty. Unlock MLS
 - $398,0003 bd3 ba2.1k sqft421 Conchillos Dr, Georgetown, TX 78626Active
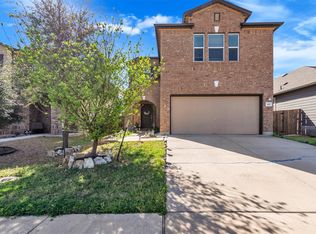 MLS ID #5095512, Diana Cuero, Compass RE Texas, LLC. Unlock MLS
 - $419,5003 bd2 ba1.9k sqft725 Blue Agave Ln, Georgetown, TX 78626ActiveMLS ID #9518651, Crystal Long, Jorgenson Real Estate. Unlock MLS
- $419,0004 bd3 ba2.6k sqft1008 Clearwing Cir, Georgetown, TX 78626ActiveMLS ID #3395783, Tanya Kerr, KWLS - T. Kerr Property Group. Unlock MLS
- $319,0005 bd3 ba2.4k sqft304 Wegstrom St, Hutto, TX 78634ActiveMLS ID #4647569, Alena Loveless, eXp Realty, LLC. Unlock MLS
- $375,0003 bd2 ba1.8k sqft1706 Hidden Springs Path, Round Rock, TX 78665ActiveMLS ID #3822263, Adam Zell, Compass RE Texas, LLC. Unlock MLS
- $325,0003 bd2 ba1.7k sqft5944 Agostino Dr, Round Rock, TX 78665ActiveMLS ID #7735399, Melissa Peel, Compass RE Texas, LLC. Unlock MLS
- $315,5003 bd2 ba1.8k sqft1207 Utopia Ln, Hutto, TX 78634ActiveMLS ID #7385204, Melissa Franklin, Orchard Brokerage. Unlock MLS
- $339,0003 bd3 ba1.4k sqft560 Woodsorrel Way, Round Rock, TX 78665ActiveMLS ID #9358565, Jim Templeton, Compass RE Texas, LLC. Unlock MLS
- $375,0003 bd2 ba1.8k sqft537 Bluehaw Dr, Georgetown, TX 78628ActiveMLS ID #5582230, Meta Bates, Pure Realty. Unlock MLS
- $325,0003 bd2 ba1.6k sqft824 Tabernash Dr, Leander, TX 78641ActiveMLS ID #1181892, Kerry Redding, Allure Real Estate. Unlock MLS
- $350,0003 bd2 ba1.8k sqft5816 Sardinia Dr, Round Rock, TX 78665ActiveMLS ID #6963940, Dora Martinez, Spyglass Realty. Unlock MLS
- $330,0004 bd3 ba2.3k sqft3305 Clint Cv, Round Rock, TX 78664ActiveMLS ID #3879175, Adam Walker, Compass RE Texas, LLC. Unlock MLS
- $350,0003 bd2 ba1.6k sqft113 Hanstrom Dr, Hutto, TX 78634ActiveMLS ID #3223025, Maureen Rooker, RE/MAX Vision. Unlock MLS
- $329,9004 bd3 ba2.4k sqft1404 Delia Chapa Ln, Hutto, TX 78634ActiveMLS ID #4521786, Maureen Rooker, RE/MAX Vision. Unlock MLS
- $399,0004 bd2 ba2.6k sqft1729 Hidden Springs Path, Round Rock, TX 78665ActiveMLS ID #4399667, Micheall Moreno, eXp Realty, LLC. Unlock MLS
- $365,0003 bd3 ba2k sqft204 Yucca House Dr, Pflugerville, TX 78660ActiveMLS ID #7196172, Rachel Pulliam, Bramlett Partners. Unlock MLS
- $369,0003 bd2 ba1.6k sqft1640 Flying Horseshoe Bnd, Georgetown, TX 78628ActiveMLS ID #9279680, Tinu Mathew, Grace Austin Realty LLC. Unlock MLS
