SELLER MOTIVATED! | NEW ROOF | NO CDD| GATED COMMUNITY Welcome home to 107 Mandolin Drive, a move-in ready, single-story gem nestled inside the sought-after Mandolin gated community in SE Winter Haven. This beautifully maintained 4-bedroom, 2-bath residence offers the perfect blend of comfort, style, and security, all with No CDD and a low HOA. A brand-new roof tops off a home that has been thoughtfully cared for inside and out. Soaring cathedral ceilings fill the open-concept living area with light and volume, creating an inviting atmosphere from the moment you walk in. The primary suite is a true retreat, featuring a spacious walk-in closet and a private en suite bath with a walk-in shower. A second bedroom also boasts its own walk-in closet, ideal for guests, family members, or a dedicated home office. The eat-in kitchen sits at the heart of the home and is designed for both function and connection, offering ample cabinetry, a breakfast bar, and all major appliances included. It flows seamlessly into the main living space — perfect for everything from weeknight dinners to weekend entertaining. Slide open the doors to your enclosed lanai, an ideal spot for morning coffee, game nights, or unwinding after a long day. The fully fenced backyard offers room to roam, bring your pets, your garden plans, or simply enjoy the open space. Prime location perks: -Minutes to the new Publix Supermarket, Legoland, shopping, dining & medical facilities -Zone for Chain of Lakes Elementary School -Easy access to both Tampa and Orlando. Gated living, modern updates, and an unbeatable SE Winter Haven address, this one checks every box. Schedule your private showing today.
Sold for $299,000
$299,000
107 MANDOLIN DRIVE, WINTER HAVEN, FL 33884
4beds
1,665sqft
Single Family Residence
Built in 2013
0.26 Acres Lot
$298,000 Zestimate®
$180/sqft
$2,026 Estimated rent
Home value
$298,000
$277,000 - $319,000
$2,026/mo
Zestimate® history
Owner options
List your home for rent
$2,026/mo
Rent Zestimate®
Find your next renter with Zillow Rental Manager. Plus, with online applications, you can quickly screen prospective tenants – for free.
$2,026/mo
Rent Zestimate®
Refinance and save
$2,048/mo
Est. payment
Refinancing to a lower rate could help reduce your monthly payments and save thousands over the life of the loan.
$2,048/mo
Est. payment
Explore your selling options
Work with a Zillow partner agent
Leverage their expertise and Zillow's premium Showcase listings to get your home seen by more buyers.
Get startedList with your own agent
Get your home in front of millions of buyers by listing it on Zillow.
Learn how to do itSell it yourself
Take full control of how buyers see your home on Zillow by listing For Sale by Owner (FSBO).
List your homeWhat's special
Sought-after mandolin gated communityGated livingBreakfast barInviting atmosphereBrand-new roofMove-in ready single-story gemSoaring cathedral ceilings
Zillow last checked:
Listing updated:
Listed by:
Mabel Vassallo 863-604-0499,
CENTURY 21 MYERS REALTY 863-875-5656
Bought with:
Non-Member Agent
STELLAR NON-MEMBER OFFICE
Source: Stellar MLS,MLS#: P4937501 Originating MLS: East Polk
Originating MLS: East Polk
Facts & features
Interior
Bedrooms & bathrooms
- Bedrooms: 4
- Bathrooms: 2
- Full bathrooms: 2
Primary bedroom
- Features: Walk-In Closet(s)
- Level: First
- Area: 182 Square Feet
- Dimensions: 13x14
Bedroom 2
- Features: Built-in Closet
- Level: First
- Area: 143 Square Feet
- Dimensions: 13x11
Bedroom 3
- Features: Built-in Closet
- Level: First
- Area: 121 Square Feet
- Dimensions: 11x11
Bedroom 4
- Features: Walk-In Closet(s)
- Level: First
- Area: 130 Square Feet
- Dimensions: 10x13
Dining room
- Level: First
- Area: 60 Square Feet
- Dimensions: 12x5
Kitchen
- Features: Pantry
- Level: First
- Area: 156 Square Feet
- Dimensions: 13x12
Living room
- Features: Ceiling Fan(s)
- Level: First
- Area: 306 Square Feet
- Dimensions: 17x18
Heating
- Central
Cooling
- Central Air
Appliances
- Included: Dishwasher, Disposal, Electric Water Heater, Microwave, Range, Refrigerator
- Laundry: Laundry Closet
Features
- Ceiling Fan(s), High Ceilings, Thermostat
- Flooring: Carpet, Ceramic Tile
- Has fireplace: No
Interior area
- Total structure area: 2,225
- Total interior livable area: 1,665 sqft
Property
Parking
- Total spaces: 2
- Parking features: Garage - Attached
- Attached garage spaces: 2
Features
- Levels: One
- Stories: 1
- Exterior features: Irrigation System, Private Mailbox
- Has view: Yes
- View description: Lake
- Has water view: Yes
- Water view: Lake
Lot
- Size: 0.26 Acres
Details
- Parcel number: 262913687553000560
- Special conditions: None
Construction
Type & style
- Home type: SingleFamily
- Property subtype: Single Family Residence
Materials
- Block, Stucco
- Foundation: Slab
- Roof: Shingle
Condition
- New construction: No
- Year built: 2013
Utilities & green energy
- Sewer: Public Sewer
- Water: Private
- Utilities for property: Cable Available, Electricity Connected, Sewer Connected, Sprinkler Meter
Community & HOA
Community
- Features: Deed Restrictions, Gated Community - No Guard
- Pet fee: $0 monthly
- Subdivision: MANDOLIN
HOA
- Has HOA: Yes
- HOA fee: $55 monthly
- HOA name: Highland Community Management
Location
- Region: Winter Haven
Financial & listing details
- Price per square foot: $180/sqft
- Tax assessed value: $237,311
- Annual tax amount: $4,514
- Date on market: 1/15/2026
- Cumulative days on market: 106 days
- Listing terms: Cash,Conventional,FHA,VA Loan
- Ownership: Fee Simple
- Total actual rent: 0
- Electric utility on property: Yes
- Road surface type: Paved
Price history
| Date | Event | Price |
|---|---|---|
| 6/5/2026 | Sold | $299,000$180/sqft |
Source:  Stellar MLS #P4937501 Report a problem Stellar MLS #P4937501 Report a problem | ||
| 5/1/2026 | Pending sale | $299,000$180/sqft |
Source: Stellar MLS #P4937501 Report a problem | ||
| 3/25/2026 | Price change | $299,000-6.3%$180/sqft |
Source: Stellar MLS #P4937501 Report a problem | ||
| 1/30/2026 | Price change | $319,000-5.9%$192/sqft |
Source: Stellar MLS #P4937501 Report a problem | ||
| 1/17/2026 | Price change | $339,000-1.7%$204/sqft |
Source: Stellar MLS #P4937501 Report a problem | ||
| 1/16/2026 | Listed for sale | $345,000+56.9%$207/sqft |
Source: Stellar MLS #P4937501 Report a problem | ||
| 4/5/2019 | Listing removed | $1,295$1/sqft |
Source: CENTURY 21 At Your Service Realty #P4904765 Report a problem | ||
| 3/23/2019 | Price change | $1,295-13.4%$1/sqft |
Source: CENTURY 21 At Your Service Realty #P4904765 Report a problem | ||
| 3/14/2019 | Price change | $1,495+7.2%$1/sqft |
Source: CENTURY 21 At Your Service Realty #P4904765 Report a problem | ||
| 2/27/2019 | Listed for rent | $1,395$1/sqft |
Source: CENTURY 21 AT YOUR SERVICE #P4904765 Report a problem | ||
| 2/26/2019 | Sold | $219,900$132/sqft |
Source: Public Record Report a problem | ||
| 1/12/2019 | Pending sale | $219,900$132/sqft |
Source: Coldwell Banker Ackley Realty #S5006824 Report a problem | ||
| 9/18/2018 | Price change | $219,900-1.8%$132/sqft |
Source: Coldwell Banker Ackley Realty #S5006824 Report a problem | ||
| 9/11/2018 | Price change | $223,8500%$134/sqft |
Source: Coldwell Banker Ackley Realty #S5006824 Report a problem | ||
| 9/9/2018 | Listed for sale | $223,900+39.8%$134/sqft |
Source: COLDWELL BANKER ACKLEY REALTY #S5006824 Report a problem | ||
| 5/24/2013 | Sold | $160,200+540.8%$96/sqft |
Source: Public Record Report a problem | ||
| 2/5/2013 | Sold | $25,000$15/sqft |
Source: Public Record Report a problem | ||
Public tax history
| Year | Property taxes | Tax assessment |
|---|---|---|
| 2025 | $4,514 +0.4% | $237,311 +1.2% |
| 2024 | $4,496 +4.7% | $234,451 +10% |
| 2023 | $4,293 +9.1% | $213,137 +10% |
| 2022 | $3,934 +10.7% | $193,761 +10% |
| 2021 | $3,555 +2.6% | $176,146 +3.2% |
| 2020 | $3,466 +90% | $170,731 +30.7% |
| 2019 | $1,824 | $130,655 +1.9% |
| 2018 | $1,824 +1.8% | $128,219 +2.1% |
| 2017 | $1,792 +9.1% | $125,582 +2.1% |
| 2016 | $1,642 -1.1% | $122,999 +0.7% |
| 2015 | $1,661 +4.5% | $122,144 +0.8% |
| 2014 | $1,589 +356.7% | $121,175 +673% |
| 2013 | $348 +16% | $15,675 +10% |
| 2012 | $300 -0.8% | $14,250 |
| 2011 | $302 -8% | $14,250 -6.9% |
| 2010 | $329 -18.2% | $15,300 -15% |
| 2009 | $402 -57.9% | $18,000 -60% |
| 2008 | $954 | $45,000 |
| 2007 | -- | -- |
Find assessor info on the county website
Neighborhood: 33884
Nearby homes
- $440,2004 bd3 ba2.4k sqft113 Mandolin Dr, Winter Haven, FL 33884Off Market

- $297,8004 bd2 ba1.9k sqft101 Mandolin Dr, Winter Haven, FL 33884Off Market
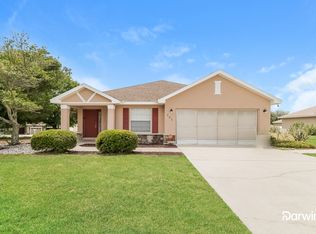
- $317,5004 bd2 ba1.9k sqft101 Mandolin Dr, Winter Haven, FL 33880Off Market

- $339,0004 bd2 ba1.6k sqft4569 Mandolin Blvd, Winter Haven, FL 33884Sold
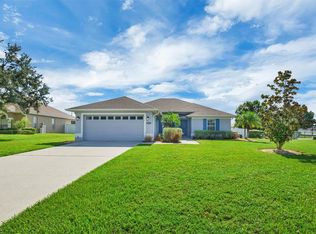
- $384,3004 bd3 ba2.4k sqft4563 Mandolin Blvd, Winter Haven, FL 33884Off Market
- $326,5003 bd2 ba1.8k sqft110 Mandolin Dr, Winter Haven, FL 33884Off Market
- $302,9003 bd2 ba1.9k sqft4248 Mandolin Blvd, Winter Haven, FL 33880Off Market
- $349,5003 bd2 ba2.4k sqft119 Mandolin Dr, Winter Haven, FL 33884Off Market
Nearby schools
GreatSchools rating
- 5/10Chain Of Lakes Elementary SchoolGrades: PK-5Distance: 0.8 mi
- 3/10Denison Middle SchoolGrades: 6-8Distance: 4.9 mi
- 2/10Lake Region High SchoolGrades: 9-12Distance: 4.8 mi
Schools provided by the listing agent
- Elementary: Chain O Lakes Elem
- Middle: Denison Middle
- High: Lake Region High
Source: Stellar MLS. This data may not be complete. We recommend contacting the local school district to confirm school assignments for this home.
Get a cash offer in 3 minutes
Find out how much your home could sell for in as little as 3 minutes with a no-obligation cash offer.
Estimated market value
$298,000
Get a cash offer in 3 minutes
Find out how much your home could sell for in as little as 3 minutes with a no-obligation cash offer.
Estimated market value
$298,000
- Florida
- Polk County
- Winter Haven
- 33884
- 107 MANDOLIN DRIVE
Nearby cities
Nearby neighborhoods
Nearby zip codes
Other Winter Haven Topics
