Beautiful 3-bedroom, 2-bath home that truly stands out with custom-quality upgrades throughout! The incredible kitchen features stunning knotty alder cabinetry, granite countertops, tumbled stone backsplash with under-cabinet lighting, and 20-inch tile flooring—perfect for both everyday living and entertaining.
The home showcases upgraded wood-look laminate flooring in the living and bedroom areas, crown molding in the main living spaces, and elegant 5-inch baseboards, giving it a refined, high-end feel. A versatile formal dining room offers flexibility and can easily be used as a home office to suit your needs.
Enjoy fantastic curb appeal with a stone elevation and aggregate sidewalks. But the real showstopper is the backyard oasis—complete with an extended stone patio, a beautifully covered pergola, breathtaking landscaping, and a storage shed for added convenience. You truly won’t want to leave this outdoor retreat!
This home offers energy efficiency with Energy Star certification and a tankless water heater. Plus, peace of mind comes with a brand new roof installed in 2026.
A rare find in the neighborhood—this home has all the upgrades and then some!
Sold
Price Unknown
107 Manor Ln, Waxahachie, TX 75165
3beds
1,918sqft
Single Family Residence
Built in 2014
8,755 Square Feet Lot
$337,100 Zestimate®
$--/sqft
$2,369 Estimated rent
Home value
$337,100
$320,000 - $354,000
$2,369/mo
Zestimate® history
Owner options
List your home for rent
$2,369/mo
Rent Zestimate®
Find your next renter with Zillow Rental Manager. Plus, with online applications, you can quickly screen prospective tenants – for free.
$2,369/mo
Rent Zestimate®
Refinance and save
$360/mo
Est. payment
Refinancing to a lower rate could help reduce your monthly payments and save thousands over the life of the loan.
$360/mo
Est. payment
Explore your selling options
Work with a Zillow partner agent
Leverage their expertise and Zillow's premium Showcase listings to get your home seen by more buyers.
Get startedList with your own agent
Get your home in front of millions of buyers by listing it on Zillow.
Learn how to do itSell it yourself
Take full control of how buyers see your home on Zillow by listing For Sale by Owner (FSBO).
List your homeWhat's special
Backyard oasisStorage shedGranite countertopsBreathtaking landscapingVersatile formal dining roomExtended stone patioBeautifully covered pergola
Zillow last checked:
Listing updated:
Listed by:
Amber Hatley 0630004 855-450-0442,
Real Broker, LLC 855-450-0442,
Jordan Molina 0688307 469-337-5262,
Real Broker, LLC
Bought with:
Wendy Brice, 0747769
Innovative Realty
Source: NTREIS,MLS#: 21250816
Facts & features
Interior
Bedrooms & bathrooms
- Bedrooms: 3
- Bathrooms: 2
- Full bathrooms: 2
Primary bedroom
- Features: Ceiling Fan(s), Dual Sinks, Garden Tub/Roman Tub, Separate Shower, Walk-In Closet(s)
- Level: First
- Dimensions: 16 x 14
Bedroom
- Level: First
- Dimensions: 12 x 11
Bedroom
- Level: First
- Dimensions: 12 x 11
Breakfast room nook
- Level: First
- Dimensions: 11 x 10
Dining room
- Level: First
- Dimensions: 14 x 11
Kitchen
- Features: Built-in Features, Granite Counters, Kitchen Island, Pantry
- Level: First
- Dimensions: 15 x 12
Living room
- Features: Ceiling Fan(s), Fireplace
- Level: First
- Dimensions: 19 x 13
Utility room
- Features: Built-in Features
- Level: First
- Dimensions: 8 x 7
Heating
- Natural Gas
Cooling
- Electric
Appliances
- Included: Dishwasher, Electric Range, Disposal, Microwave, Tankless Water Heater
Features
- Built-in Features, Decorative/Designer Lighting Fixtures, Granite Counters, Kitchen Island, Open Floorplan, Pantry, Walk-In Closet(s)
- Flooring: Ceramic Tile, Luxury Vinyl Plank
- Has basement: No
- Number of fireplaces: 1
- Fireplace features: Gas Log
Interior area
- Total interior livable area: 1,918 sqft
Property
Parking
- Total spaces: 2
- Parking features: Driveway, Garage
- Attached garage spaces: 2
Features
- Levels: One
- Stories: 1
- Patio & porch: Other, Patio, See Remarks, Covered
- Exterior features: Rain Gutters
- Pool features: None, Community
- Fencing: Wood
Lot
- Size: 8,755 Square Feet
- Features: Interior Lot, Landscaped, Sprinkler System
Details
- Additional structures: Pergola, Shed(s)
- Parcel number: 240944
Construction
Type & style
- Home type: SingleFamily
- Architectural style: Traditional,Detached
- Property subtype: Single Family Residence
Materials
- Brick
- Foundation: Slab
- Roof: Composition
Condition
- Year built: 2014
Utilities & green energy
- Sewer: Public Sewer
- Water: Public
- Utilities for property: Sewer Available, Water Available
Community & HOA
Community
- Features: Playground, Park, Pool
- Security: Smoke Detector(s)
- Subdivision: Saddle Brook Estates Ph 1a
HOA
- Has HOA: Yes
- Services included: All Facilities, Association Management, Maintenance Grounds
- HOA fee: $360 semi-annually
- HOA name: Essex Management
- HOA phone: 972-428-2030
Location
- Region: Waxahachie
Financial & listing details
- Tax assessed value: $336,305
- Annual tax amount: $6,901
- Date on market: 4/25/2026
- Cumulative days on market: 23 days
- Listing terms: Cash,Conventional,FHA,VA Loan
Price history
| Date | Event | Price |
|---|---|---|
| 6/16/2026 | Sold | -- |
Source: NTREIS #21250816 Report a problem | ||
| 6/2/2026 | Pending sale | $345,000$180/sqft |
Source: NTREIS #21250816 Report a problem | ||
| 5/18/2026 | Contingent | $345,000$180/sqft |
Source: NTREIS #21250816 Report a problem | ||
| 5/9/2026 | Price change | $345,000-3.9%$180/sqft |
Source: NTREIS #21250816 Report a problem | ||
| 4/25/2026 | Listed for sale | $359,000+50.2%$187/sqft |
Source: NTREIS #21250816 Report a problem | ||
| 6/30/2018 | Listing removed | $239,000$125/sqft |
Source: Greg Rodriguez Realty #13837048 Report a problem | ||
| 6/1/2018 | Pending sale | $239,000$125/sqft |
Source: Greg Rodriguez Realty #13837048 Report a problem | ||
| 5/11/2018 | Listed for sale | $239,000$125/sqft |
Source: Greg Rodriguez Realty #13837048 Report a problem | ||
Public tax history
| Year | Property taxes | Tax assessment |
|---|---|---|
| 2025 | $3,247 -34.5% | $336,305 +0.7% |
| 2024 | $4,958 +15.4% | $334,082 +6.9% |
| 2023 | $4,297 -24.8% | $312,519 +10% |
| 2022 | $5,716 | $284,108 +10% |
| 2021 | -- | $258,280 +5.6% |
| 2020 | -- | $244,590 +1.1% |
| 2019 | $6,720 +28.6% | $241,980 +10.6% |
| 2018 | $5,225 | $218,790 +15.9% |
| 2017 | $5,225 +1.6% | $188,820 +2% |
| 2016 | $5,144 +372.2% | $185,150 +22.8% |
| 2015 | $1,089 | $150,820 +728.7% |
| 2014 | $1,089 | $18,200 +24.4% |
| 2013 | -- | $14,630 +18.2% |
| 2012 | -- | $12,380 -23.8% |
| 2011 | -- | $16,250 |
| 2010 | -- | $16,250 |
| 2009 | -- | $16,250 |
| 2008 | -- | $16,250 |
Find assessor info on the county website
Neighborhood: Saddle Brook Estates
Nearby homes
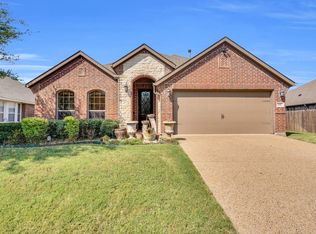
- $--4 bd2 ba2.1k sqft105 Manor Ln, Waxahachie, TX 75165Sold
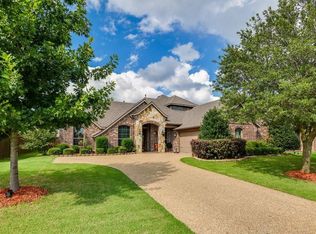
- $--4 bd3 ba2.8k sqft109 Manor Ln, Waxahachie, TX 75165Sold
- $436,8004 bd-- ba2.5k sqft109 Manor Ln, Waxahachie, TX 75165Off Market
- $380,2003 bd2 ba2.2k sqft107 Thoroughbred St, Waxahachie, TX 75165Off Market
- $347,7003 bd-- ba2.2k sqft103 Manor Ln, Waxahachie, TX 75165Off Market
- $--3 bd2 ba2.3k sqft109 Thoroughbred St, Waxahachie, TX 75165Sold
- $366,3003 bd2 ba2.3k sqft111 Manor Ln, Waxahachie, TX 75165Off Market
- $--4 bd3 ba1.9k sqft105 Thoroughbred St, Waxahachie, TX 75165Sold
Nearby schools
GreatSchools rating
- 2/10Oliver E Clift Elementary SchoolGrades: K-5Distance: 2.9 mi
- 5/10Robbie E Howard Junior High SchoolGrades: 6-8Distance: 4.4 mi
- 5/10Waxahachie High SchoolGrades: 9-12Distance: 8.6 mi
Schools provided by the listing agent
- Elementary: Ray
- Middle: Howard
- High: Waxahachie
- District: Waxahachie ISD
Source: NTREIS. This data may not be complete. We recommend contacting the local school district to confirm school assignments for this home.
Get a cash offer in 3 minutes
Find out how much your home could sell for in as little as 3 minutes with a no-obligation cash offer.
Estimated market value
$337,100
Get a cash offer in 3 minutes
Find out how much your home could sell for in as little as 3 minutes with a no-obligation cash offer.
Estimated market value
$337,100
Nearby cities
Nearby neighborhoods
Nearby zip codes
Other Waxahachie Topics
