Skip main navigation
Sold for $730,000
  • $730,000

    107 Maple Lane, Narrowsburg, NY 12764

    3beds
    1,698sqft
    Single Family Residence, Residential
    Built in 2022
    10.45 Acres Lot
    $729,200 Zestimate®
    $430/sqft
    $2,943 Estimated rent

    Home value

    $729,200

    $518,000 - $1.03M

    $2,943/mo

    Zestimate® history
    Loading
    Loading...

    Owner options

    List your home for rent

    $2,943/mo

    Rent Zestimate®

    Find your next renter with Zillow Rental Manager. Plus, with online applications, you can quickly screen prospective tenants – for free.

    Learn more

    $2,943/mo

    Rent Zestimate®

    Refinance and save

    $4,928/mo

    Est. payment

    Refinancing to a lower rate could help reduce your monthly payments and save thousands over the life of the loan.

    See today's rates

    $4,928/mo

    Est. payment

    Explore your selling options

    Work with a Zillow partner agent

    Leverage their expertise and Zillow's premium Showcase listings to get your home seen by more buyers.

    Get started

    List with your own agent

    Get your home in front of millions of buyers by listing it on Zillow.

    Learn how to do it

    Sell it yourself

    Take full control of how buyers see your home on Zillow by listing For Sale by Owner (FSBO).

    List your home

    What's special

    Outdoor barWalkout basementThree spacious bedroomsBarn door windowOpen-concept floorplanRepurposed storage containerDouble sinks

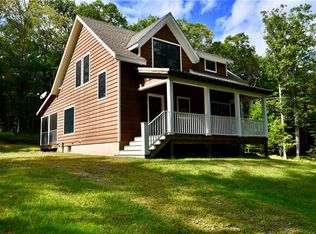
    Step into a home that instantly impresses! The main living area boasts soaring 19+ foot ceilings, anchored by a striking stone-faced fireplace that’s as cozy as it is commanding. The open-concept floorplan invites gatherings big and small, while the screened-in porch captures the relaxed vibe that defines the Catskill lifestyle. This thoughtfully designed home features three spacious bedrooms and 2.5 baths. The main floor hosts a chef’s kitchen open to dining and living room and a bedroom and full bath. Upstairs, the primary suite offers barn door window, a half bath, and skylight—a tranquil retreat perched above the main living space. The second bedroom has easy access to a stylishly tiled bathroom with double sinks and a tub/shower combo. The walkout basement, partially finished and with a roughed-in bath, offers room to expand—a future rec room, guest suite, or home gym awaits your imagination. A repurposed storage container has already been brought in for an outdoor bar, setting the stage for your potential pool and entertainment area. Tucked away on 10.45 wooded acres with trails for walking or dirt bike, this Catskill Farms-built gem offers the perfect blend of rustic charm, modern comfort, and Catskills cool, crafted with character and designed for easy living in the heart of the Sullivan County countryside. All of this just under 5 minutes to Narrowsburg, where you’ll find charming shops, restaurants, the Delaware River, and year-round entertainment. And at just over 2 hours to NYC, it’s close enough for a weekend escape but far enough to unwind. Whether you're seeking a stylish full-time home or a serene second retreat, this Catskill stunner is ready to welcome you.

    Zillow last checked:

    Listing updated:

    Listed by:

    Barry Becker 917-892-0749,

    Keller Williams Hudson Valley 845-791-8648

    Bought with:

    Jared Gluckstern, 10401340639

    Country House Realty Inc

    Source: OneKey® MLS as distributed by MLS GRID,MLS#: 886012MLS Logo

    Facts & features

    Interior

    Bedrooms & bathrooms
    • Bedrooms: 3
    • Bathrooms: 3
    • Full bathrooms: 2
    • 1/2 bathrooms: 1
    Primary bedroom
    • Level: Second
    Bedroom 1
    • Level: First
    Bedroom 2
    • Level: Second
    Primary bathroom
    • Description: ensuite half bath
    • Level: Second
    Bathroom 1
    • Level: First
    Bathroom 2
    • Level: Second
    Other
    • Description: Utility, storage
    • Level: Lower
    Bonus room
    • Description: Screened in porch
    • Level: First
    Bonus room
    • Description: Partially finished extra living space, roughed in bath walkout sliders to yard
    • Level: Lower
    Dining room
    • Level: First
    Kitchen
    • Level: First
    Laundry
    • Level: Lower
    Living room
    • Level: First
    Heating
    • Forced Air
    Cooling
    • Central Air
    Appliances
    • Included: Dishwasher, Dryer, Electric Water Heater, Gas Oven, Gas Range, Refrigerator, Stainless Steel Appliance(s), Tankless Water Heater, Washer
    • Laundry: Washer/Dryer Hookup, In Basement, Laundry Room
    Features
    • First Floor Bedroom, First Floor Full Bath, Breakfast Bar, Cathedral Ceiling(s), Chefs Kitchen, Granite Counters, High Speed Internet, Open Floorplan, Primary Bathroom, Storage
    • Flooring: Hardwood
    • Windows: Screens
    • Basement: Full,Partially Finished,Storage Space,Walk-Out Access
    • Attic: None
    • Number of fireplaces: 1
    • Fireplace features: Living Room, Masonry, Wood Burning
    Interior area
    • Total structure area: 2,710
    • Total interior livable area: 1,698 sqft

    Property

    Features
    • Levels: Tri-Level
    • Patio & porch: Covered, Porch, Screened
    • Has view: Yes
    • View description: Trees/Woods
    Lot
    • Size: 10.45 Acres
    • Features: Corner Lot, Near Shops, Private, Secluded, Sloped
    • Residential vegetation: Partially Wooded
    Details
    • Parcel number: 480001700001004002
    • Special conditions: None

    Construction

    Type & style
    • Home type: SingleFamily
    • Architectural style: Modern
    • Property subtype: Single Family Residence, Residential
    Materials
    • Clapboard, HardiPlank Type
    • Foundation: Concrete Perimeter
    Condition
    • Year built: 2022

    Utilities & green energy

    • Sewer: Septic Tank
    • Utilities for property: Cable Connected, Electricity Connected, Propane, Sewer Connected, Water Connected

    Community & neighborhood

    Security
    • Security features: Security System
    Location
    • Region: Narrowsburg

    Other

    Other facts
    • Listing agreement: Exclusive Right To Sell

    Price history

    DateEventPrice
    1/12/2026Sold$730,000-2.7%$430/sqft
    Source: OneKey® MLS as distributed by MLS GRID #886012 Report a problem
    12/26/2025Pending sale$750,000$442/sqft
    Source: OneKey® MLS as distributed by MLS GRID #886012 Report a problem
    7/15/2025Listed for sale$750,000-11.8%$442/sqft
    Source: OneKey® MLS as distributed by MLS GRID #886012 Report a problem
    6/11/2024Listing removed--
    Source: OneKey® MLS as distributed by MLS GRID #H6284089 Report a problem
    1/20/2024Listed for sale$850,000+13.5%$501/sqft
    Source: OneKey® MLS as distributed by MLS GRID #H6284089 Report a problem
    9/23/2022Sold$749,000$441/sqft
    Source: OneKey® MLS as distributed by MLS GRID #H6197135 Report a problem
    7/26/2022Pending sale$749,000$441/sqft
    Source: OneKey® MLS as distributed by MLS GRID #H6197135 Report a problem
    7/15/2022Listing removed--
    Source: OneKey® MLS as distributed by MLS GRID #H6197135 Report a problem
    7/7/2022Listed for sale$749,000$441/sqft
    Source: OneKey® MLS as distributed by MLS GRID #H6197135 Report a problem
    7/6/2022Listing removed--
    Source: OneKey® MLS as distributed by MLS GRID #H6190267 Report a problem
    6/13/2022Listed for sale$749,000$441/sqft
    Source: OneKey® MLS as distributed by MLS GRID #H6190267 Report a problem

    Public tax history

    Tax history is unavailable.

    Neighborhood: 12764

    Nearby schools

    GreatSchools rating
    Schools provided by the listing agent
    • Elementary: Sullivan West Elementary
    • Middle: SULLIVAN WEST HIGH SCHOOL AT LAKE HUNTINGTON
    • High: Sullivan West High School At Lake Huntington

    Source: OneKey® MLS as distributed by MLS GRID. This data may not be complete. We recommend contacting the local school district to confirm school assignments for this home.