Skip main navigation
Closed
  • $423,000

    107 Maplewood Ct, Hudson, NC 28638

    3beds
    2,764sqft
    Single Family Residence
    Built in 2009
    0.23 Acres Lot
    $426,600 Zestimate®
    $153/sqft
    $2,547 Estimated rent

    Home value

    $426,600

    $341,000 - $533,000

    $2,547/mo

    Zestimate® history
    Loading
    Loading...

    Owner options

    List your home for rent

    $2,547/mo

    Rent Zestimate®

    Find your next renter with Zillow Rental Manager. Plus, with online applications, you can quickly screen prospective tenants – for free.

    Learn more

    $2,547/mo

    Rent Zestimate®

    Refinance and save

    $2,860/mo

    Est. payment

    Refinancing to a lower rate could help reduce your monthly payments and save thousands over the life of the loan.

    See today's rates

    $2,860/mo

    Est. payment

    Explore your selling options

    Work with a Zillow partner agent

    Leverage their expertise and Zillow's premium Showcase listings to get your home seen by more buyers.

    Get started

    List with your own agent

    Get your home in front of millions of buyers by listing it on Zillow.

    Learn how to do it

    Sell it yourself

    Take full control of how buyers see your home on Zillow by listing For Sale by Owner (FSBO).

    List your home

    What's special

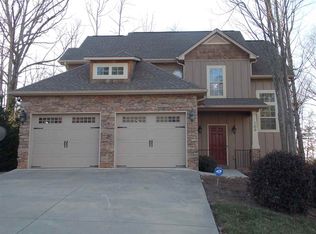
    Location, Location, Location!! This awesome two story 3BR/2.5BA home with FULL basement is located in the desirable Maplewood Village Subdivision. Small neighborhood features common areas such as a park/play area, picnic/bbq area, sidewalks and wooded walking trail. As you enter the front door, you will be greeted with a towering 2 story foyer area. The Formal Dining room offers plenty of space for family gatherings. The kitchen has beautiful cabinets, SS appliances and double pantries!! A small space that between the kitchen and living room would make a great office or breakfast area. You can access the large deck from this area. Upstairs you will find 3 VERY GOOD SIZED BEDROOMS!! The primary suite features a spacious 15 x 12'8 bedroom, a primary bath with double vanities, jetted tub, separate shower and walk-in closet. The basement will be a family favorite with a den/play area, a separate flex room with a closet AND a storage room. Fenced level backyard for play area and/or pets!!

    Zillow last checked:

    Listing updated:

    Listing Provided by:

    Donna Laws dmlaws22@gmail.com,

    Foothills Realty, LLC

    Bought with:

    Brenda Blankenship

    Five Stone Real Estate, LLC

    Source: Canopy MLS as distributed by MLS GRID,MLS#: 4325873MLS Logo

    Facts & features

    Interior

    Bedrooms & bathrooms
    • Bedrooms: 3
    • Bathrooms: 3
    • Full bathrooms: 2
    • 1/2 bathrooms: 1
    Primary bedroom
    • Level: Upper
    Laundry
    • Level: Upper
    Heating
    • Heat Pump
    Cooling
    • Central Air
    Appliances
    • Included: Dishwasher, Electric Range, Microwave, Refrigerator
    • Laundry: Upper Level
    Features
    • Flooring: Carpet, Tile, Wood
    • Basement: Partially Finished
    Interior area
    • Total structure area: 2,024
    • Total interior livable area: 2,764 sqft
    • Finished area above ground: 2,024
    • Finished area below ground: 740

    Property

    Parking
    • Total spaces: 2
    • Parking features: Detached Garage, Garage on Main Level
    • Garage spaces: 2
    Features
    • Levels: Two
    • Stories: 2
    • Patio & porch: Deck, Patio
    • Fencing: Back Yard
    Lot
    • Size: 0.23 Acres
    • Features: Level
    Details
    • Parcel number: 0367A24
    • Zoning: R-SF
    • Special conditions: Standard

    Construction

    Type & style
    • Home type: SingleFamily
    • Property subtype: Single Family Residence
    Materials
    • Brick Partial, Cedar Shake, Hardboard Siding
    Condition
    • New construction: No
    • Year built: 2009
    Details
    • Builder name: Julian Baker

    Utilities & green energy

    • Sewer: Public Sewer
    • Water: City

    Community & neighborhood

    Location
    • Region: Hudson
    • Subdivision: Maplewood Village

    HOA & financial

    HOA
    • Has HOA: Yes
    • HOA fee: $395 annually

    Other

    Other facts
    • Listing terms: Cash,Conventional,FHA,USDA Loan,VA Loan
    • Road surface type: Concrete

    Price history

    DateEventPrice
    1/30/2026Sold$423,000-1.6%$153/sqft
    Source: Canopy MLS as distributed by MLS GRID #4325873 Report a problem
    12/26/2025Price change$429,900-1.4%$156/sqft
    Source: Canopy MLS as distributed by MLS GRID #4325873 Report a problem
    11/26/2025Listed for sale$435,900+82.4%$158/sqft
    Source: Canopy MLS as distributed by MLS GRID #4325873 Report a problem
    8/7/2017Sold$239,000-1.8%$86/sqft
    Source: Canopy MLS as distributed by MLS GRID #9594211 Report a problem
    6/8/2017Listed for sale$243,500$88/sqft
    Source: The Property Shop #9594211 Report a problem
    1/18/2017Listing removed$243,500$88/sqft
    Source: The Property Shop #9591458 Report a problem
    12/15/2016Listed for sale$243,500+10.7%$88/sqft
    Source: The Property Shop #9591458 Report a problem
    10/23/2015Sold$220,000$80/sqft
    Source: Canopy MLS as distributed by MLS GRID #9576940 Report a problem
    7/29/2015Price change$220,000-2.2%$80/sqft
    Source: The Property Shop #9576940 Report a problem
    8/12/2014Price change$225,000-1.7%$81/sqft
    Source: The PropertyShop #9576940 Report a problem
    3/18/2014Price change$229,000-2.5%$83/sqft
    Source: Baker Realty #9570276 Report a problem
    7/18/2013Price change$234,900-1.7%$85/sqft
    Source: Baker Realty #9570276 Report a problem
    6/4/2013Listed for sale$239,000+13.3%$86/sqft
    Source: Baker Realty #9570276 Report a problem
    4/15/2011Sold$211,000$76/sqft
    Source: Public Record Report a problem

    Public tax history

    YearProperty taxesTax assessment
    2025$2,724 +36.4%$417,900 +64.7%
    2024$1,997 $253,700
    2023$1,997 $253,700
    2022$1,997 $253,700
    2021$1,997 +14.8%$253,700 +12.6%
    2020$1,740 -2%$225,300
    2019$1,775 +4%$225,300
    2018$1,708 $225,300
    2017$1,708 +0.2%$225,300
    2016$1,704 $225,300
    2015$1,704 +4.4%$225,300
    2014$1,632 $225,300
    2013-- $225,300 +9%
    2012-- $206,700
    2011-- $206,700 +423.3%
    2010-- $39,500 +265.7%
    2009-- $10,800 +0.9%
    2008-- $10,700

    Find assessor info on the county website

    Neighborhood: 28638

    Nearby schools

    GreatSchools rating
    Schools provided by the listing agent
    • Elementary: Hudson
    • Middle: Hudson
    • High: South Caldwell

    Source: Canopy MLS as distributed by MLS GRID. This data may not be complete. We recommend contacting the local school district to confirm school assignments for this home.

    Get a cash offer in 3 minutes
    Find out how much your home could sell for in as little as 3 minutes with a no-obligation cash offer.
    Estimated market value
    $426,600
    Get a cash offer in 3 minutes
    Find out how much your home could sell for in as little as 3 minutes with a no-obligation cash offer.
    Estimated market value
    $426,600