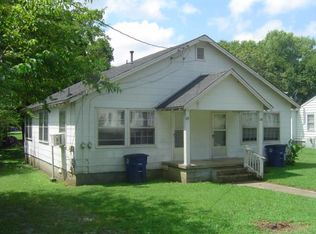
This house is “CUTE AS A BUTTON”!!! It has LOTS of Character & was Built to LAST! It has a New HVAC & Ductwork, New 3D Structural Shingle Roof, New Vinyl Siding, New Gutters, New Lighting Inside & Out, Updated & Freshly Painted Covered Side Porch & New Interior & Exterior Doors, Windows, and Trim. The house has New LVP Flooring, Tile, & Carpeting. There are New Grey Kitchen Cabinets with Lazy Susans in the Corner Cabinets, Stainless Sink, Faucet, Stove/Oven, Microwave, Dishwasher, Pretty Countertops, Nice Large Stainless Refrigerator. New Bathtub with Shower downstairs with tile above Bathtub, New Elongated Toilet w Dual Flush, New Sink & Faucet, Shelving in the Open Closet. Mostly all new wiring and plumbing with Pex. The attic area is now a Master Bedroom with a Walk-in Closet & Ceiling Fan and a Private Bath with a Large Vanity, Stand-up Shower with a Glass Door, Storage Cabinets built in the Walls, & Lots of Floored Attic Storage. They have utilized every square inch of this house & it is very well thought out. It is a Great House with a Dining Room, Living Room, Utility Room & Comfortable Side porch. This home is ready for the New Owners!!! Let this one be the one to make lots of memories with your children and family.
Closed
$250,000
107 Maplewood Dr, Shelbyville, TN 37160
3beds
1,304sqft
Single Family Residence, Residential
Built in 1940
10,454 Square Feet Lot
$259,100 Zestimate®
$192/sqft
$1,608 Estimated rent
Home value
$259,100
$215,000 - $319,000
$1,608/mo
Zestimate® history
Owner options
List your home for rent
$1,608/mo
Rent Zestimate®
Find your next renter with Zillow Rental Manager. Plus, with online applications, you can quickly screen prospective tenants – for free.
$1,608/mo
Rent Zestimate®
Refinance and save
$1,529/mo
Est. payment
Refinancing to a lower rate could help reduce your monthly payments and save thousands over the life of the loan.
$1,529/mo
Est. payment
Explore your selling options
Work with a Zillow partner agent
Leverage their expertise and Zillow's premium Showcase listings to get your home seen by more buyers.
Get startedList with your own agent
Get your home in front of millions of buyers by listing it on Zillow.
Learn how to do itSell it yourself
Take full control of how buyers see your home on Zillow by listing For Sale by Owner (FSBO).
List your homeWhat's special
Private bathNice large stainless refrigeratorNew vinyl sidingNew guttersNew hvac and ductworkNew bathtub with showerUtility room
Zillow last checked:
Listing updated:
Listed by:
Cindy Barnes 931-703-3738,
Coldwell Banker Southern Realty
Bought with:
Elizabeth Banks, 320731
Southern Middle Realty
Source: RealTracs MLS as distributed by MLS GRID,MLS#: 2760383
Facts & features
Interior
Bedrooms & bathrooms
- Bedrooms: 3
- Bathrooms: 2
- Full bathrooms: 2
- Main level bedrooms: 2
Bedroom 1
- Area: 110 Square Feet
- Dimensions: 11x10
Bedroom 2
- Features: Extra Large Closet
- Level: Extra Large Closet
- Area: 132 Square Feet
- Dimensions: 11x12
Bedroom 3
- Features: Bath
- Level: Bath
- Area: 210 Square Feet
- Dimensions: 10x21
Dining room
- Features: Separate
- Level: Separate
- Area: 88 Square Feet
- Dimensions: 8x11
Kitchen
- Area: 120 Square Feet
- Dimensions: 8x15
Living room
- Features: Separate
- Level: Separate
- Area: 165 Square Feet
- Dimensions: 11x15
Heating
- Central, Electric, Heat Pump
Cooling
- Ceiling Fan(s), Central Air
Appliances
- Included: Dishwasher, ENERGY STAR Qualified Appliances, Microwave, Refrigerator, Stainless Steel Appliance(s), Electric Oven, Electric Range
- Laundry: Electric Dryer Hookup, Washer Hookup
Features
- Ceiling Fan(s), Entrance Foyer, Extra Closets, High Speed Internet
- Flooring: Carpet, Laminate, Tile
- Basement: Crawl Space
- Has fireplace: No
Interior area
- Total structure area: 1,304
- Total interior livable area: 1,304 sqft
- Finished area above ground: 1,304
Property
Parking
- Total spaces: 5
- Parking features: Driveway, Gravel
- Uncovered spaces: 5
Features
- Levels: Two
- Stories: 2
- Patio & porch: Porch, Covered
Lot
- Size: 10,454 Square Feet
- Dimensions: 60 x 180
- Features: Level
Details
- Parcel number: 089G E 00900 000
- Special conditions: Standard
Construction
Type & style
- Home type: SingleFamily
- Architectural style: Cottage
- Property subtype: Single Family Residence, Residential
Materials
- Vinyl Siding
- Roof: Shingle
Condition
- New construction: No
- Year built: 1940
Utilities & green energy
- Sewer: Public Sewer
- Water: Public
- Utilities for property: Electricity Available, Water Available, Cable Connected
Community & HOA
Community
- Security: Smoke Detector(s)
- Subdivision: J E Thompson Addn
HOA
- Has HOA: No
Location
- Region: Shelbyville
Financial & listing details
- Price per square foot: $192/sqft
- Tax assessed value: $126,600
- Annual tax amount: $765
- Date on market: 11/15/2024
- Electric utility on property: Yes
Price history
| Date | Event | Price |
|---|---|---|
| 12/27/2024 | Sold | $250,000-5.7%$192/sqft |
Source:  RealTracs MLS as distributed by MLS GRID #2760383 Report a problem RealTracs MLS as distributed by MLS GRID #2760383 Report a problem | ||
| 12/15/2024 | Contingent | $265,000$203/sqft |
Source: RealTracs MLS as distributed by MLS GRID #2760383 Report a problem | ||
| 11/27/2024 | Price change | $265,000-1.8%$203/sqft |
Source: RealTracs MLS as distributed by MLS GRID #2760383 Report a problem | ||
| 11/15/2024 | Listed for sale | $269,900$207/sqft |
Source: RealTracs MLS as distributed by MLS GRID #2760383 Report a problem | ||
| 10/10/2024 | Listing removed | $269,900$207/sqft |
Source: RealTracs MLS as distributed by MLS GRID #2698081 Report a problem | ||
| 10/10/2024 | Price change | $269,900-3.6%$207/sqft |
Source: RealTracs MLS as distributed by MLS GRID #2698081 Report a problem | ||
| 9/10/2024 | Price change | $279,900-2.8%$215/sqft |
Source: RealTracs MLS as distributed by MLS GRID #2698081 Report a problem | ||
| 8/30/2024 | Listed for sale | $287,900+667.7%$221/sqft |
Source: RealTracs MLS as distributed by MLS GRID #2698081 Report a problem | ||
| 1/13/1998 | Sold | $37,500+23%$29/sqft |
Source: Public Record Report a problem | ||
| 11/22/1993 | Sold | $30,500$23/sqft |
Source: Public Record Report a problem | ||
Public tax history
| Year | Property taxes | Tax assessment |
|---|---|---|
| 2025 | $1,204 +57.5% | $31,650 +57.5% |
| 2024 | $765 | $20,100 |
| 2023 | $765 -2.8% | $20,100 |
| 2022 | $787 | $20,100 |
| 2021 | -- | $20,100 +102% |
| 2020 | $441 | $9,950 |
| 2019 | $441 +2.3% | $9,950 |
| 2018 | $431 0% | $9,950 |
| 2017 | $431 | $9,950 |
| 2016 | $431 +6.3% | $9,950 |
| 2015 | $405 | $9,950 -3.8% |
| 2014 | $405 | $10,341 |
| 2013 | $405 | $10,341 |
| 2012 | $405 | $10,341 |
| 2011 | $405 +6.5% | $10,341 |
| 2010 | $381 -15.1% | $10,341 -15.1% |
| 2009 | $448 | $12,174 |
| 2008 | $448 | $12,174 |
| 2007 | $448 | $12,174 |
| 2006 | $448 -13.2% | $12,174 |
| 2005 | $516 +20.9% | $12,174 +12.9% |
| 2004 | $427 | $10,783 |
| 2002 | $427 | $10,783 |
| 2001 | -- | $10,783 -75% |
| 2000 | -- | $43,131 |
Find assessor info on the county website
Neighborhood: 37160
Nearby homes
- $155,900-- bd1 ba832 sqft105 Maplewood Dr, Shelbyville, TN 37160Off Market
- $116,1003 bd1 ba1k sqft109 Maplewood Dr, Shelbyville, TN 37160Off Market
- $176,100-- bd-- ba1.4k sqft108 Maplewood Dr, Shelbyville, TN 37160Off Market
- $255,0003 bd2 ba1k sqft103 Maplewood Dr, Shelbyville, TN 37160Sold

- $130,5002 bd1 ba728 sqft109B Maplewood Dr, Shelbyville, TN 37160Off Market
- $163,800-- bd1 ba1.4k sqft112 Martha St, Shelbyville, TN 37160Off Market
- $150,200-- bd1 ba984 sqft101 Maplewood Dr, Shelbyville, TN 37160Off Market
- $187,000-- bd1 ba1.2k sqft110 Martha St, Shelbyville, TN 37160Off Market
Nearby schools
GreatSchools rating
- 4/10East Side Elementary SchoolGrades: PK-5Distance: 0.5 mi
- 4/10Harris Middle SchoolGrades: 6-8Distance: 1.8 mi
- 3/10Central High SchoolGrades: 9-12Distance: 1.9 mi
Schools provided by the listing agent
- Elementary: East Side Elementary
- Middle: Harris Middle School
- High: Shelbyville Central High School
Source: RealTracs MLS as distributed by MLS GRID. This data may not be complete. We recommend contacting the local school district to confirm school assignments for this home.


Get pre-qualified for a loan
At Zillow Home Loans, we can pre-qualify you in as little as 5 minutes with no impact to your credit score.An equal housing lender. NMLS #10287.
Sell for more on Zillow
Get a Zillow Showcase℠ listing at no additional cost and you could sell for .
$259,100
2% more
+$5,182
With Zillow Showcase(estimated)
$264,282
- Tennessee
- Bedford County
- Shelbyville
- 37160
- 107 Maplewood Dr
Nearby cities
Nearby zip codes
Other Shelbyville Topics
