This home is truly a standout! It has been thoughtfully designed to maximize every inch of its 2,362 square feet. One of its most impressive features is actually the additional lot, giving you a generously sized backyard with plenty of room for kids, pets, or even your dream pool. The existing outdoor space features a beautiful large patio complete with a fire pit—perfect for relaxing or entertaining. As you step inside, you’ll find a versatile formal dining room (or sitting area) to the right, and a spacious study to the left—ideal for working from home. Moving further in, two secondary bedrooms are on the left, while the main living area opens seamlessly, connecting the dining space and kitchen for an easy, natural flow. The kitchen is both functional and inviting, designed for cooking and gathering while staying connected to the rest of the home. Just off the kitchen is a comfortable breakfast area, perfect for everyday meals or hosting guests. The primary suite is also conveniently located off the kitchen, offering a well-sized bedroom that faces east—providing softer morning light and avoiding the harsh Texas afternoon sun. Upstairs, you’ll find a flexible bonus space that can serve as a fourth bedroom, game room, or guest retreat, complete with its own full bathroom. This space would be ideal for children to have their own area while allowing the living room to remain the main focus of the house. This home features numerous upgrades throughout, offering exceptional value.
Sold
Price Unknown
107 Marion Street, Meadowlakes, TX 78654
4beds
2,361sqft
Single Family Residence, Residential
Built in 2006
0.29 Acres Lot
$506,700 Zestimate®
$--/sqft
$2,772 Estimated rent
Home value
$506,700
$461,000 - $552,000
$2,772/mo
Zestimate® history
Owner options
List your home for rent
$2,772/mo
Rent Zestimate®
Find your next renter with Zillow Rental Manager. Plus, with online applications, you can quickly screen prospective tenants – for free.
$2,772/mo
Rent Zestimate®
Refinance and save
$500/mo
Est. payment
Refinancing to a lower rate could help reduce your monthly payments and save thousands over the life of the loan.
$500/mo
Est. payment
Explore your selling options
Work with a Zillow partner agent
Leverage their expertise and Zillow's premium Showcase listings to get your home seen by more buyers.
Get startedList with your own agent
Get your home in front of millions of buyers by listing it on Zillow.
Learn how to do itSell it yourself
Take full control of how buyers see your home on Zillow by listing For Sale by Owner (FSBO).
List your homeWhat's special
Beautiful large patioVersatile formal dining roomComfortable breakfast areaSpacious studyFire pitGenerously sized backyard
Zillow last checked:
Listing updated:
Listed by:
Craig Orton 830-637-1388,
My Texas Home Broker,
Kristen Ribera 512-779-3332,
My Texas Home Broker
Bought with:
Agent Non-Member
HLAOR Non Member Office
Source: HLMLS as distributed by MLS GRID,MLS#: 177680
Facts & features
Interior
Bedrooms & bathrooms
- Bedrooms: 4
- Bathrooms: 3
- Full bathrooms: 3
Rooms
- Room types: Dining Room, Study/Office
Heating
- Central, Electric
Cooling
- Central Air
Appliances
- Included: Dishwasher, Dryer, Disposal, Microwave, Electric Range, Refrigerator, Washer, Washer Hookup, Electric Water Heater
Features
- Recessed Lighting, Solid Surface Counters, Split Bedroom
- Flooring: Carpet, Laminate
- Has fireplace: No
Interior area
- Total structure area: 2,361
- Total interior livable area: 2,361 sqft
Property
Parking
- Total spaces: 2
- Parking features: 2 Car Attached Garage
- Attached garage spaces: 2
Features
- Stories: 1
- Patio & porch: Patio
- Exterior features: Open Concrete Areas
- Fencing: Wood,Fenced
- Waterfront features: No
Lot
- Size: 0.29 Acres
- Dimensions: 12538
Details
- Parcel number: 030757
- Zoning: Res
Construction
Type & style
- Home type: SingleFamily
- Architectural style: Traditional
- Property subtype: Single Family Residence, Residential
Materials
- Wood Siding, HardiPlank Type, Stone
- Foundation: Slab
- Roof: Composition
Condition
- Year built: 2006
Utilities & green energy
- Water: None
Community & HOA
Community
- Security: Smoke Detector(s)
- Subdivision: Meadowlakes
HOA
- Has HOA: Yes
- Amenities included: Clubhouse, Golf Course, Pool
- Services included: Management, Road Maintenance
- HOA fee: $500 annually
Location
- Region: Marble Falls
Financial & listing details
- Date on market: 4/27/2026
- Road surface type: Paved
Price history
| Date | Event | Price |
|---|---|---|
| 6/11/2026 | Sold | -- |
Source:  HLMLS as distributed by MLS GRID #177680 Report a problem HLMLS as distributed by MLS GRID #177680 Report a problem | ||
| 4/27/2026 | Listed for sale | $530,000$224/sqft |
Source: HLMLS as distributed by MLS GRID #177680 Report a problem | ||
Public tax history
Tax history is unavailable.
Neighborhood: 78654
Nearby homes
- $463,5004 bd3 ba2.3k sqft107 Marion, Meadowlakes, TX 78654Off Market
- $420,5005 bd3 ba2.3k sqft109 Marion, Meadowlakes, TX 78654Off Market

- $462,2004 bd3 ba2.3k sqft109 Marion St, Marble Falls, TX 78654Off Market
- $566,1004 bd3 ba2.3k sqft103 Marion, Meadowlakes, TX 78654Off Market
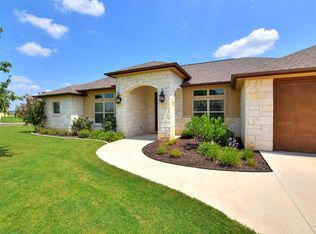
- $335,600-- bd-- ba1.7k sqft106 Dove Ln, Meadowlakes, TX 78654Off Market
- $416,7003 bd3 ba1.9k sqft351 Firestone Dr, Meadowlakes, TX 78654Off Market
- $383,6003 bd2 ba1.9k sqft111 Marion St, Meadowlakes, TX 78654Off Market
- $288,900-- bd-- ba1.6k sqft108 Marion St, Meadowlakes, TX 78654Off Market
Nearby schools
GreatSchools rating
- 4/10Marble Falls Elementary SchoolGrades: PK-5Distance: 1.1 mi
- 4/10Marble Falls Middle SchoolGrades: 6-8Distance: 1.5 mi
- 4/10Marble Falls High SchoolGrades: 9-12Distance: 2.9 mi
Get a cash offer in 3 minutes
Find out how much your home could sell for in as little as 3 minutes with a no-obligation cash offer.
Estimated market value
$506,700
Get a cash offer in 3 minutes
Find out how much your home could sell for in as little as 3 minutes with a no-obligation cash offer.
Estimated market value
$506,700
- Texas
- Burnet County
- Meadowlakes
- 78654
- 107 Marion Street
Nearby cities
Nearby zip codes
Other Meadowlakes Topics
