Call Listing agent with any questions. Stunning Executive Home by Jon Rufty in Prestigious MacGregor Downs Country Club community. This extraordinary custom-built residence, designed and meticulously maintained by its original owners, showcases timeless craftsmanship, architectural detail, and thoughtful updates throughout. The striking tumbled brick exterior sets the stage for the elegance inside. Step through double wood doors to a grand two-story foyer with marble floors, a sweeping staircase, and gracefully curved walls. The formal living room welcomes you with arched double doors, opening to both the foyer and a spacious family room featuring a wall of windows and extensive built-in cabinetry. A private home office with floor-to-ceiling windows and pocket doors creates the perfect work-from-home retreat. The chef's kitchen is a true showpiece, boasting Thermador and Sub-Zero appliances, stunning new quartz countertops, and generous space for both cooking and entertaining. Upstairs, the luxurious primary suite offers a cozy fireplace, and a beautifully curved wall w/custom built ins. The spa-like, recently renovated bathroom includes a freestanding tub and custom closets designed with functionality and style in mind. Additionally you'll find four more ensuite bedrooms and a large bonus room with a secondary staircase to provide ample space for family and guests, while the enormous third-floor walk-up has extensive storage & shelving, or could be your own private golf simulator! The lower level offers a dedicated home gym (plumbed for an additional bathroom) and a large woodworking shop with double-door outdoor acces, both serviced by mini-splits for climate-controlled comfort. Perfect for hobbyists or easily converted to additional living space. Outdoors, enjoy a serene screened gazebo and spacious deck overlooking the more than two acres of private grounds, perfect for relaxing, entertaining, or even adding a custom swimming pool (see attached rendering).
Sold for $2,225,000
$2,225,000
107 Marseille Pl, Cary, NC 27511
5beds
6,381sqft
Single Family Residence, Residential
Built in 1992
2.02 Acres Lot
$2,224,700 Zestimate®
$349/sqft
$6,893 Estimated rent
Home value
$2,224,700
$2.11M - $2.34M
$6,893/mo
Zestimate® history
Owner options
List your home for rent
$6,893/mo
Rent Zestimate®
Find your next renter with Zillow Rental Manager. Plus, with online applications, you can quickly screen prospective tenants – for free.
$6,893/mo
Rent Zestimate®
Refinance and save
$13,510/mo
Est. payment
Refinancing to a lower rate could help reduce your monthly payments and save thousands over the life of the loan.
$13,510/mo
Est. payment
Explore your selling options
Work with a Zillow partner agent
Leverage their expertise and Zillow's premium Showcase listings to get your home seen by more buyers.
Get startedList with your own agent
Get your home in front of millions of buyers by listing it on Zillow.
Learn how to do itSell it yourself
Take full control of how buyers see your home on Zillow by listing For Sale by Owner (FSBO).
List your homeWhat's special
Zillow last checked:
Listing updated:
Listed by:
Margaret Sophie 919-656-8049,
Coldwell Banker HPW
Bought with:
Leslie Dysinger, 279613
RE/MAX Choice
Source: Doorify MLS,MLS#: 10171177
Facts & features
Interior
Bedrooms & bathrooms
- Bedrooms: 5
- Bathrooms: 7
- Full bathrooms: 6
- 1/2 bathrooms: 1
Heating
- Fireplace(s), Forced Air, Natural Gas
Cooling
- Ceiling Fan(s), Central Air
Appliances
- Included: Built-In Freezer, Built-In Refrigerator, Cooktop, Dishwasher, Disposal, Double Oven, Gas Cooktop, Gas Water Heater, Ice Maker, Microwave, Refrigerator, Stainless Steel Appliance(s), Tankless Water Heater, Vented Exhaust Fan, Oven, Water Heater, Wine Refrigerator
- Laundry: Laundry Room, Main Level
Features
- Flooring: Carpet, Hardwood, Tile
- Doors: French Doors
- Basement: Concrete, Crawl Space, Daylight, Exterior Entry, Interior Entry, Partially Finished, Storage Space, Unfinished, Walk-Out Access, Workshop
- Number of fireplaces: 4
- Fireplace features: Bedroom, Family Room, Gas, Gas Starter, Kitchen, Living Room, Masonry, Master Bedroom, Raised Hearth, See Through
- Common walls with other units/homes: No Common Walls
Interior area
- Total structure area: 6,381
- Total interior livable area: 6,381 sqft
- Finished area above ground: 5,914
- Finished area below ground: 467
Property
Parking
- Total spaces: 3
- Parking features: Attached, Circular Driveway, Concrete, Driveway, Garage, Garage Door Opener, Garage Faces Side
- Attached garage spaces: 3
Features
- Levels: Three Or More
- Stories: 2
- Patio & porch: Deck, Front Porch, Screened
- Exterior features: Lighting, Private Yard, Rain Gutters
- Fencing: None
- Has view: Yes
Lot
- Size: 2.02 Acres
- Features: Back Yard, Cul-De-Sac, Front Yard, Hardwood Trees, Landscaped, Near Golf Course, Private, Wooded
Details
- Parcel number: 075210469319000 0188913
- Zoning: R20
- Special conditions: Standard
Construction
Type & style
- Home type: SingleFamily
- Architectural style: Traditional
- Property subtype: Single Family Residence, Residential
Materials
- Brick, Concrete
- Foundation: Concrete, Pillar/Post/Pier
- Roof: Shingle
Condition
- New construction: No
- Year built: 1992
- Major remodel year: 1991
Utilities & green energy
- Sewer: Public Sewer
- Water: Public
- Utilities for property: Electricity Connected, Natural Gas Connected, Sewer Connected, Water Connected
Community & HOA
Community
- Features: Curbs, Golf, Lake, Sidewalks, Street Lights, Suburban
- Subdivision: MacGregor West
HOA
- Has HOA: Yes
- Amenities included: None
- Services included: None
- HOA fee: $475 annually
Location
- Region: Cary
Financial & listing details
- Price per square foot: $349/sqft
- Tax assessed value: $1,998,592
- Annual tax amount: $17,149
- Date on market: 6/2/2026
- Road surface type: Asphalt
Price history
| Date | Event | Price |
|---|---|---|
| 6/2/2026 | Sold | $2,225,000-7.3%$349/sqft |
Source:  Doorify MLS #10171177 Report a problem Doorify MLS #10171177 Report a problem | ||
| 11/10/2025 | Listing removed | $2,400,000$376/sqft |
Source: Doorify MLS #10124861 Report a problem | ||
| 10/1/2025 | Listed for sale | $2,400,000-4%$376/sqft |
Source: Doorify MLS #10124861 Report a problem | ||
| 6/9/2025 | Listing removed | $2,499,900$392/sqft |
Source: Doorify MLS #10079904 Report a problem | ||
| 3/6/2025 | Listed for sale | $2,499,900-9.1%$392/sqft |
Source: Doorify MLS #10079904 Report a problem | ||
| 10/31/2024 | Listing removed | $2,750,000$431/sqft |
Source: Doorify MLS #10045535 Report a problem | ||
| 8/14/2024 | Listed for sale | $2,750,000$431/sqft |
Source: Doorify MLS #10045535 Report a problem | ||
| 8/7/2024 | Listing removed | -- |
Source: Doorify MLS #10029317 Report a problem | ||
| 5/15/2024 | Listed for sale | $2,750,000$431/sqft |
Source: Doorify MLS #10029317 Report a problem | ||
Public tax history
| Year | Property taxes | Tax assessment |
|---|---|---|
| 2025 | $17,150 +2.2% | $1,998,592 |
| 2024 | $16,778 +35.1% | $1,998,592 +61.5% |
| 2023 | $12,417 +3.9% | $1,237,264 |
| 2022 | $11,953 +2.1% | $1,237,264 |
| 2021 | $11,712 -0.5% | $1,237,264 |
| 2020 | $11,774 -8% | $1,237,264 +3.6% |
| 2019 | $12,804 | $1,194,017 |
| 2018 | $12,804 +10.9% | $1,194,017 |
| 2017 | $11,542 +1.5% | $1,194,017 |
| 2016 | $11,369 -4.5% | $1,194,017 -1% |
| 2015 | $11,899 +6.1% | $1,206,646 |
| 2014 | $11,218 | $1,206,646 |
| 2013 | -- | $1,206,646 |
| 2012 | -- | $1,206,646 |
| 2011 | -- | $1,206,646 |
| 2010 | -- | $1,206,646 |
| 2009 | -- | $1,206,646 |
| 2008 | -- | -- |
| 2007 | -- | -- |
| 2006 | -- | -- |
| 2005 | -- | -- |
| 2004 | -- | -- |
| 2003 | -- | -- |
| 2002 | -- | -- |
| 2001 | -- | -- |
Find assessor info on the county website
Neighborhood: Macgregor West
Nearby homes
- $1,507,1004 bd4 ba4.3k sqft109 Marseille Pl, Cary, NC 27511Off Market
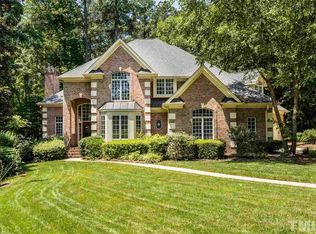
- $2,500,000-- bd3 ba7.4k sqft105 Marseille Pl, Cary, NC 27511Off Market
- $1,706,200-- bd3 ba5.4k sqft110 Marseille Pl, Cary, NC 27511Off Market
- $1,876,100-- bd5 ba6.2k sqft106 Marseille Pl, Cary, NC 27511Off Market
- $2,072,100-- bd5 ba5.2k sqft108 Marseille Pl, Cary, NC 27511Off Market
- $2,350,0004 bd4 ba6.2k sqft104 Marseille Pl, Cary, NC 27511Sold
- $2,159,400-- bd5 ba7k sqft102 Marseille Pl, Cary, NC 27511Off Market
- $5,962,0006 bd-- ba12k sqft103 Marseille Pl, Cary, NC 27511Off Market
Nearby schools
GreatSchools rating
- 6/10Apex ElementaryGrades: PK-5Distance: 2.9 mi
- 10/10Apex MiddleGrades: 6-8Distance: 2.3 mi
- 8/10Apex HighGrades: 9-12Distance: 1.3 mi
Schools provided by the listing agent
- Elementary: Wake - Apex Elementary
- Middle: Wake - Apex Middle
- High: Wake - Apex High
Source: Doorify MLS. This data may not be complete. We recommend contacting the local school district to confirm school assignments for this home.
Get a cash offer in 3 minutes
Find out how much your home could sell for in as little as 3 minutes with a no-obligation cash offer.
Estimated market value
$2,224,700
Get a cash offer in 3 minutes
Find out how much your home could sell for in as little as 3 minutes with a no-obligation cash offer.
Estimated market value
$2,224,700
- North Carolina
- Wake County
- Cary
- 27511
- Macgregor West
- 107 Marseille Pl
Nearby cities
Nearby neighborhoods
Nearby zip codes
Other Cary Topics
