Under Construction. Open Bay views and unseen modern design on Davis Islands. This modern home is built for entertaining and ease of living by Forge Building Co. Enjoy spectacular open Bay views from much of the home with exceptional outdoor living spaces facing front and back. The home features 5 bedrooms, 5 and 2.5 baths, one room is a semi-detached guest suite, and an office, along with two outdoor kitchens: one on the back outdoor living space and one on the rooftop deck. Spectacular modern kitchen with built-in Gaggenau fridge and freezer, Gaggenau cooktop, and three Gaggenau wall ovens. The club room is just off the main living area and is the ultimate entertaining space. It includes a full wet bar, ice maker, and two built-in subzero 146 bottle wine coolers as well as plenty of room for pool table and has a double sided fireplace. The guest retreat off the Lanai offers a semi-connected bedroom for guests or family to enjoy. A second story "roof top oasis" will offer an amazing and unique space to relax or entertain. The 50'x15' pavered deck will include an outdoor kitchen complete with grill and fridge. Just off the roof top oasis, the semi-private Study with sliding glass doors offers a quiet place to relax or get some work done while enjoying endless open bay views. a bedroom completes the area. Spacious Master bedroom and bath with stunning views as well as private wet bar, private elevator access, sitting room, and fireplace. Separate Media room with fridges and plenty of space for any buildout you desire. Back porch will include an outdoor kitchen and overlook a beautiful pool and spa. Some of the appointments of the home include an elevator, 4 car tandem garage, impact-resistant window walls, almost all 2 story block construction, quartz and marble countertops thru out, built-out closets, and much more! Located on beautiful Davis Islands just across from the walking and bike path and just a short distance away from Davis Islands Village with many restaurants, shops, and bars. Bring your golf cart and enjoy the Island lifestyle with walking / biking paths, baseball fields, public tennis courts, public historic pool, two dog parks (one wet and one dry), a beach, public marina, and an airport. Located only minutes from Downtown Tampa, Water Street, Sparkman Wharf, and the Tampa Riverwalk, makes this neighborhood the most desired in South Tampa!
Sold for $6,485,000
$6,485,000
107 Martinique Ave, Tampa, FL 33606
5beds
6,054sqft
Single Family Residence
Built in 2024
0.29 Acres Lot
$6,082,500 Zestimate®
$1,071/sqft
$9,885 Estimated rent
Home value
$6,082,500
$5.78M - $6.39M
$9,885/mo
Zestimate® history
Owner options
List your home for rent
$9,885/mo
Rent Zestimate®
Find your next renter with Zillow Rental Manager. Plus, with online applications, you can quickly screen prospective tenants – for free.
$9,885/mo
Rent Zestimate®
Refinance and save
$45,145/mo
Est. payment
Refinancing to a lower rate could help reduce your monthly payments and save thousands over the life of the loan.
$45,145/mo
Est. payment
Explore your selling options
Work with a Zillow partner agent
Leverage their expertise and Zillow's premium Showcase listings to get your home seen by more buyers.
Get startedList with your own agent
Get your home in front of millions of buyers by listing it on Zillow.
Learn how to do itSell it yourself
Take full control of how buyers see your home on Zillow by listing For Sale by Owner (FSBO).
List your homeWhat's special
Double sided fireplaceSemi-detached guest suitePrivate elevator accessSitting roomTwo outdoor kitchensOpen bay viewsEndless open bay views
Zillow last checked:
Listing updated:
Listed by:
Scott Wolfe 813-839-3800,
SMITH & ASSOCIATES REAL ESTATE 813-839-3800,
Jeanne Wolfe 813-997-7654,
SMITH & ASSOCIATES REAL ESTATE
Bought with:
Paul Scharf, 3401778
PREMIER SOTHEBYS INTL REALTY
Source: Stellar MLS,MLS#: TB8406282 Originating MLS: Suncoast Tampa
Originating MLS: Suncoast Tampa
Facts & features
Interior
Bedrooms & bathrooms
- Bedrooms: 5
- Bathrooms: 7
- Full bathrooms: 5
- 1/2 bathrooms: 2
Rooms
- Room types: Den/Library/Office, Family Room, Great Room, Utility Room, Media Room
Primary bedroom
- Features: Walk-In Closet(s)
- Level: Second
- Area: 260 Square Feet
- Dimensions: 20x13
Bedroom 2
- Features: Built-in Closet
- Level: First
- Area: 168 Square Feet
- Dimensions: 14x12
Bedroom 3
- Features: Walk-In Closet(s)
- Level: Second
- Area: 165 Square Feet
- Dimensions: 11x15
Bedroom 4
- Features: Walk-In Closet(s)
- Level: Second
- Area: 196 Square Feet
- Dimensions: 14x14
Balcony porch lanai
- Level: First
- Area: 378 Square Feet
- Dimensions: 14x27
Dining room
- Level: First
- Area: 324 Square Feet
- Dimensions: 27x12
Game room
- Level: First
- Area: 299 Square Feet
- Dimensions: 23x13
Great room
- Level: First
- Area: 405 Square Feet
- Dimensions: 27x15
Kitchen
- Level: First
- Area: 324 Square Feet
- Dimensions: 27x12
Office
- Level: Second
- Area: 168 Square Feet
- Dimensions: 14x12
Heating
- Central, Electric, Heat Pump
Cooling
- Central Air, Zoned
Appliances
- Included: Oven, Convection Oven, Cooktop, Dishwasher, Disposal, Exhaust Fan, Microwave, Range Hood, Refrigerator, Wine Refrigerator
- Laundry: Inside, Laundry Room, Upper Level
Features
- Built-in Features, Ceiling Fan(s), Eating Space In Kitchen, Elevator, High Ceilings, Kitchen/Family Room Combo, Living Room/Dining Room Combo, Open Floorplan, PrimaryBedroom Upstairs, Solid Surface Counters, Solid Wood Cabinets, Split Bedroom, Thermostat, Walk-In Closet(s)
- Flooring: Ceramic Tile, Engineered Hardwood
- Doors: Outdoor Kitchen
- Windows: Insulated Windows
- Has fireplace: Yes
- Fireplace features: Electric, Family Room, Living Room, Non Wood Burning, Master Bedroom
Interior area
- Total structure area: 10,502
- Total interior livable area: 6,054 sqft
Property
Parking
- Total spaces: 4
- Parking features: Driveway, Garage Door Opener, Ground Level, Oversized, Tandem
- Attached garage spaces: 4
- Has uncovered spaces: Yes
- Details: Garage Dimensions: 22x26
Features
- Levels: Two
- Stories: 2
- Patio & porch: Covered, Front Porch, Rear Porch
- Exterior features: Balcony, Irrigation System, Lighting, Outdoor Kitchen, Rain Gutters
- Has private pool: Yes
- Pool features: Gunite, In Ground
- Has spa: Yes
- Spa features: Heated, In Ground
- Fencing: Vinyl
- Has view: Yes
- View description: Park/Greenbelt, Water, Bay/Harbor - Full
- Has water view: Yes
- Water view: Water,Bay/Harbor - Full
- Body of water: TAMPA BAY
Lot
- Size: 0.29 Acres
- Dimensions: 95.85 x 130
- Features: Flood Insurance Required, FloodZone, City Lot, Near Marina
- Residential vegetation: Trees/Landscaped
Details
- Additional structures: Outdoor Kitchen
- Parcel number: A3629184J6H0000000009.0
- Zoning: RS-75
- Special conditions: None
Construction
Type & style
- Home type: SingleFamily
- Architectural style: Contemporary
- Property subtype: Single Family Residence
Materials
- Block, Stucco, Wood Frame
- Foundation: Slab, Stem Wall
- Roof: Membrane,Other
Condition
- Under Construction
- New construction: Yes
- Year built: 2024
Details
- Builder model: 107 Martinique
- Builder name: FORGE BUILDING COMPANY
Utilities & green energy
- Sewer: Public Sewer
- Water: Public
- Utilities for property: BB/HS Internet Available, Cable Available, Electricity Connected, Public, Sewer Connected, Street Lights, Water Connected
Community & HOA
Community
- Features: Public Boat Ramp, Airport/Runway, Irrigation-Reclaimed Water, Park, Playground, Sidewalks, Tennis Court(s)
- Security: Security System, Security System Owned, Smoke Detector(s)
- Pet fee: $0 monthly
- Subdivision: DAVIS ISLANDS REP OF PT O
HOA
- Has HOA: No
Location
- Region: Tampa
Financial & listing details
- Price per square foot: $1,071/sqft
- Tax assessed value: $782,918
- Annual tax amount: $15,587
- Date on market: 7/16/2025
- Cumulative days on market: 170 days
- Listing terms: Cash,Conventional,VA Loan
- Ownership: Fee Simple
- Total actual rent: 0
- Electric utility on property: Yes
- Road surface type: Paved, Asphalt
Price history
| Date | Event | Price |
|---|---|---|
| 1/29/2026 | Sold | $6,485,000-3.2%$1,071/sqft |
Source:  Stellar MLS #TB8406282 Report a problem Stellar MLS #TB8406282 Report a problem | ||
| 1/5/2026 | Pending sale | $6,700,000$1,107/sqft |
Source: Stellar MLS #TB8406282 Report a problem | ||
| 12/17/2025 | Price change | $6,700,000-1.5%$1,107/sqft |
Source: Stellar MLS #TB8406282 Report a problem | ||
| 7/16/2025 | Listed for sale | $6,800,000-9.3%$1,123/sqft |
Source: Stellar MLS #TB8406282 Report a problem | ||
| 4/9/2025 | Listing removed | $7,500,000$1,239/sqft |
Source: Stellar MLS #T3495606 Report a problem | ||
| 1/8/2024 | Listed for sale | $7,500,000+15.4%$1,239/sqft |
Source: Stellar MLS #T3495606 Report a problem | ||
| 1/19/2022 | Listing removed | -- |
Source: Stellar MLS #T3326099 Report a problem | ||
| 8/25/2021 | Listed for sale | $6,500,000+261.1%$1,074/sqft |
Source: Stellar MLS #T3326099 Report a problem | ||
| 5/10/2021 | Listing removed | -- |
Source: Stellar MLS #T3286964 Report a problem | ||
| 2/1/2021 | Sold | $1,800,000-9.5%$297/sqft |
Source: Stellar MLS #T3286964 Report a problem | ||
| 1/27/2021 | Pending sale | $1,990,000$329/sqft |
Source: SMITH & ASSOCIATES REAL ESTATE #T3286964 Report a problem | ||
| 1/27/2021 | Listed for sale | $1,990,000$329/sqft |
Source: SMITH & ASSOCIATES REAL ESTATE #T3286964 Report a problem | ||
| 1/27/2021 | Pending sale | $1,990,000-0.5%$329/sqft |
Source: Stellar MLS #T3286964 Report a problem | ||
| 6/26/2017 | Sold | $2,000,000-2.4%$330/sqft |
Source: Public Record Report a problem | ||
| 4/7/2017 | Pending sale | $2,050,000$339/sqft |
Source: Smith & Associates #T2873889 Report a problem | ||
| 4/5/2017 | Listed for sale | $2,050,000+44.3%$339/sqft |
Source: Smith & Associates #T2873889 Report a problem | ||
| 7/22/2008 | Sold | $1,421,000$235/sqft |
Source: Public Record Report a problem | ||
Public tax history
| Year | Property taxes | Tax assessment |
|---|---|---|
| 2025 | $15,535 -0.3% | $782,918 -4.3% |
| 2024 | $15,587 -0.8% | $818,505 |
| 2023 | $15,713 +1.6% | $818,505 +2.2% |
| 2022 | $15,464 -52% | $800,712 -50.6% |
| 2021 | $32,222 +7.8% | $1,620,201 +8.6% |
| 2020 | $29,894 +2.5% | $1,492,272 +3.4% |
| 2019 | $29,155 | $1,442,865 -4.7% |
| 2018 | $29,155 -6.1% | $1,514,142 +21.2% |
| 2017 | $31,036 +62.4% | $1,249,763 +32.8% |
| 2016 | $19,110 +2.8% | $941,044 +0.7% |
| 2015 | $18,583 -0.1% | $934,502 +0.8% |
| 2014 | $18,599 | $927,085 +19.2% |
| 2013 | $18,599 +12.7% | $777,505 -3.3% |
| 2012 | $16,497 +2.9% | $803,842 +3% |
| 2011 | $16,025 +2.3% | $780,429 +1.5% |
| 2010 | $15,669 -19.7% | $768,896 -18.4% |
| 2009 | $19,502 +21% | $942,242 +20.5% |
| 2008 | $16,114 +2.1% | $781,632 +3% |
| 2007 | $15,780 -6.2% | $758,866 +2.5% |
| 2006 | $16,826 +0.1% | $740,357 +3% |
| 2005 | $16,811 | $718,793 +3.4% |
| 2004 | -- | $694,873 +1.9% |
| 2003 | -- | $681,917 +2.4% |
| 2002 | -- | $665,935 +175.2% |
| 2001 | -- | $242,021 |
| 2000 | $6,171 | $242,021 |
Find assessor info on the county website
Neighborhood: Davis Island
Nearby homes
- $3,554,9006 bd6 ba5.4k sqft109 Martinique Ave, Tampa, FL 33606Off Market
- $2,554,2004 bd5 ba3.6k sqft105 Martinique Ave, Tampa, FL 33606Off Market

- $1,116,7003 bd2 ba2.4k sqft561 Lucerne Ave, Tampa, FL 33606Off Market
- $2,841,9004 bd4 ba4.3k sqft560 Severn Ave, Tampa, FL 33606Off Market
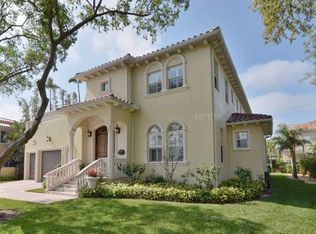
- $2,483,0005 bd4 ba4.3k sqft559 Lucerne Ave, Tampa, FL 33606Off Market
- $1,054,0003 bd2 ba2k sqft558 Severn Ave, Tampa, FL 33606Off Market
- $1,794,1003 bd2 ba2.6k sqft103 Martinique Ave, Tampa, FL 33606Off Market
- $1,067,2003 bd1 ba1.3k sqft557 Lucerne Ave, Tampa, FL 33606Off Market
Nearby schools
GreatSchools rating
- 10/10Gorrie Elementary SchoolGrades: K-5Distance: 2.2 mi
- 9/10Wilson Middle SchoolGrades: 6-8Distance: 2.1 mi
- 8/10Plant High SchoolGrades: 9-12Distance: 3 mi
Schools provided by the listing agent
- Elementary: Gorrie-HB
- Middle: Wilson-HB
- High: Plant-HB
Source: Stellar MLS. This data may not be complete. We recommend contacting the local school district to confirm school assignments for this home.
Get a cash offer in 3 minutes
Find out how much your home could sell for in as little as 3 minutes with a no-obligation cash offer.
Estimated market value
$6,082,500
Get a cash offer in 3 minutes
Find out how much your home could sell for in as little as 3 minutes with a no-obligation cash offer.
Estimated market value
$6,082,500
- Florida
- Hillsborough County
- Tampa
- 33606
- Davis Island
- 107 Martinique Ave
Nearby cities
Nearby neighborhoods
Nearby zip codes
Other Tampa Topics
