Welcome to this well-cared-for ranch-style home located in a quiet, established neighborhood just minutes from the heart of Winchester. Offering 3 spacious bedrooms and 2.5 bathrooms, this home blends everyday comfort with thoughtful updates and a layout perfect for easy, one-level living. The home has seen several major improvements in 2019 and 2023, including a new architectural roof, new AC/heat pump and duct system, new energy-efficient windows, new range, microwave, refrigerator, water heater and fresh interior paint—making it a solid and reliable option for buyers seeking a move-in ready property with room to add their own touches over time. The inviting living spaces are filled with natural light, and the kitchen flows easily into the dining area—great for entertaining or casual family meals. One of the standout features of this home is the primary bathroom, which offers a soaker tub, heated tile floors, and a skylight, creating a relaxing, spa-like atmosphere. Step outside and enjoy the 10x12 backyard pergola—an ideal spot for morning coffee, quiet evenings, or weekend gatherings. Conveniently located just minutes to shopping, restaurants, schools, and commuter routes, this home offers both practicality and charm in a desirable Winchester location. Don’t miss this opportunity to own a lovingly maintained home with major systems already updated. Schedule your private showing today!
Sold for $375,000
$375,000
107 Massie Dr, Winchester, VA 22602
3beds
1,520sqft
Single Family Residence
Built in 1984
-- sqft lot
$393,400 Zestimate®
$247/sqft
$2,204 Estimated rent
Home value
$393,400
$354,000 - $441,000
$2,204/mo
Zestimate® history
Owner options
List your home for rent
$2,204/mo
Rent Zestimate®
Find your next renter with Zillow Rental Manager. Plus, with online applications, you can quickly screen prospective tenants – for free.
$2,204/mo
Rent Zestimate®
Refinance and save
$2,178/mo
Est. payment
Refinancing to a lower rate could help reduce your monthly payments and save thousands over the life of the loan.
$2,178/mo
Est. payment
Explore your selling options
Work with a Zillow partner agent
Leverage their expertise and Zillow's premium Showcase listings to get your home seen by more buyers.
Get startedList with your own agent
Get your home in front of millions of buyers by listing it on Zillow.
Learn how to do itSell it yourself
Take full control of how buyers see your home on Zillow by listing For Sale by Owner (FSBO).
List your homeWhat's special
New architectural roofFresh interior paintInviting living spacesBackyard pergolaSpacious bedroomsNew range microwave refrigeratorNew energy-efficient windows
Zillow last checked:
Listing updated:
Listed by:
Daniel Gwak 703-964-6532,
Pearson Smith Realty, LLC
Bought with:
Darlene Mulcahy, 0225194103
Fairfax Realty Select
Source: Bright MLS,MLS#: VAFV2034354
Facts & features
Interior
Bedrooms & bathrooms
- Bedrooms: 3
- Bathrooms: 3
- Full bathrooms: 2
- 1/2 bathrooms: 1
- Main level bathrooms: 3
- Main level bedrooms: 3
Basement
- Area: 0
Heating
- Central, Electric
Cooling
- Central Air, Electric
Appliances
- Included: Electric Water Heater
Features
- Has basement: No
- Has fireplace: No
Interior area
- Total structure area: 1,520
- Total interior livable area: 1,520 sqft
- Finished area above ground: 1,520
- Finished area below ground: 0
Property
Parking
- Total spaces: 1
- Parking features: Garage Faces Front, Attached, Driveway
- Attached garage spaces: 1
- Has uncovered spaces: Yes
Accessibility
- Accessibility features: Accessible Approach with Ramp
Features
- Levels: One
- Stories: 1
- Pool features: None
Details
- Additional structures: Above Grade, Below Grade
- Parcel number: 54E 6 1 9
- Zoning: RP
- Special conditions: Standard
Construction
Type & style
- Home type: SingleFamily
- Architectural style: Ranch/Rambler
- Property subtype: Single Family Residence
Materials
- Vinyl Siding, Brick Front
- Foundation: Crawl Space
- Roof: Architectural Shingle
Condition
- New construction: No
- Year built: 1984
Utilities & green energy
- Sewer: Public Sewer
- Water: Public
Community & HOA
Community
- Subdivision: Senseny Heights
HOA
- Has HOA: No
Location
- Region: Winchester
Financial & listing details
- Price per square foot: $247/sqft
- Tax assessed value: $212,900
- Annual tax amount: $1,299
- Date on market: 5/30/2025
- Listing agreement: Exclusive Right To Sell
- Ownership: Fee Simple
Price history
| Date | Event | Price |
|---|---|---|
| 6/24/2025 | Sold | $375,000$247/sqft |
Source:  Bright MLS #VAFV2034354 Report a problem Bright MLS #VAFV2034354 Report a problem | ||
| 6/16/2025 | Pending sale | $375,000$247/sqft |
Source: Bright MLS #VAFV2034354 Report a problem | ||
| 6/5/2025 | Contingent | $375,000$247/sqft |
Source: Bright MLS #VAFV2034354 Report a problem | ||
| 5/30/2025 | Listed for sale | $375,000+10.3%$247/sqft |
Source: Bright MLS #VAFV2034354 Report a problem | ||
| 7/7/2021 | Sold | $340,000+0%$224/sqft |
Source: Agent Provided Report a problem | ||
| 6/29/2021 | Pending sale | $339,900$224/sqft |
Source: Bright MLS #VAFV164400 Report a problem | ||
| 6/9/2021 | Contingent | $339,900$224/sqft |
Source: Bright MLS #VAFV164400 Report a problem | ||
| 5/26/2021 | Listed for sale | $339,900+22.7%$224/sqft |
Source: Bright MLS #VAFV164400 Report a problem | ||
| 12/20/2005 | Sold | $277,000+177%$182/sqft |
Source: Public Record Report a problem | ||
| 3/6/2001 | Sold | $100,000$66/sqft |
Source: Public Record Report a problem | ||
Public tax history
| Year | Property taxes | Tax assessment |
|---|---|---|
| 2025 | $1,570 +13.9% | $327,100 +21% |
| 2024 | $1,379 | $270,300 |
| 2023 | $1,379 +112.3% | $270,300 +27% |
| 2022 | $649 | $212,900 |
| 2021 | $649 -46.6% | $212,900 +6.9% |
| 2020 | $1,215 -50% | $199,200 |
| 2019 | $2,430 +122.2% | $199,200 +11.1% |
| 2018 | $1,094 +1.7% | $179,300 |
| 2017 | $1,076 +11.4% | $179,300 +11.4% |
| 2016 | $965 +7.1% | $160,900 |
| 2015 | $901 +94.6% | $160,900 +2.4% |
| 2014 | $463 | $157,100 |
| 2013 | -- | $157,100 -0.8% |
| 2012 | -- | $158,300 |
| 2011 | -- | $158,300 -15% |
| 2010 | -- | $186,300 |
| 2009 | -- | $186,300 -3.5% |
| 2008 | -- | $193,100 |
| 2007 | -- | $193,100 |
| 2006 | -- | $193,100 |
| 2005 | -- | $193,100 +62.3% |
| 2003 | -- | $119,000 |
| 2002 | -- | $119,000 +12.2% |
| 2001 | -- | $106,100 |
Find assessor info on the county website
Neighborhood: 22602
Nearby homes
- $438,1003 bd3 ba2k sqft105 Massie Dr, Winchester, VA 22602Off Market
- $355,6003 bd2 ba1.2k sqft109 Massie Dr, Winchester, VA 22602Off Market
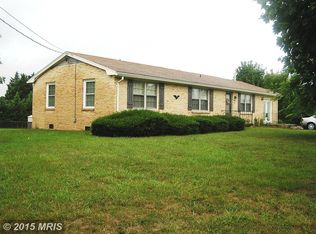
- $312,1003 bd1 ba1k sqft104 Stafford Dr, Winchester, VA 22602Off Market
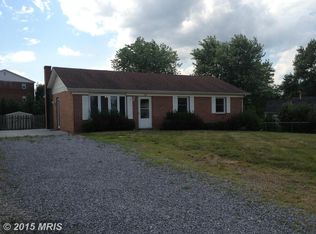
- $513,1004 bd3 ba1.8k sqft103 Massie Dr, Winchester, VA 22602Off Market
- $411,3003 bd2 ba1.5k sqft106 Massie Dr, Winchester, VA 22602Off Market
- $371,0003 bd2 ba1.8k sqft108 Massie Dr, Winchester, VA 22602Off Market
- $359,6003 bd1 ba1.4k sqft106 Williamson Rd, Winchester, VA 22602Off Market
- $350,7003 bd1 ba1.2k sqft104 Massie Dr, Winchester, VA 22602Off Market
Nearby schools
GreatSchools rating
- 4/10Greenwood Mill Elementary SchoolGrades: PK-5Distance: 1.4 mi
- 5/10Admiral Richard E. Byrd Middle SchoolGrades: 6-8Distance: 3.2 mi
- 4/10Millbrook High SchoolGrades: 9-12Distance: 2 mi
Schools provided by the listing agent
- District: Frederick County Public Schools
Source: Bright MLS. This data may not be complete. We recommend contacting the local school district to confirm school assignments for this home.
Get a cash offer in 3 minutes
Find out how much your home could sell for in as little as 3 minutes with a no-obligation cash offer.
Estimated market value
$393,400
Get a cash offer in 3 minutes
Find out how much your home could sell for in as little as 3 minutes with a no-obligation cash offer.
Estimated market value
$393,400
- Virginia
- Frederick County
- Winchester
- 22602
- 107 Massie Dr
Nearby cities
Nearby zip codes
Other Winchester Topics
