Skip main navigation
Closed
  • $500,000

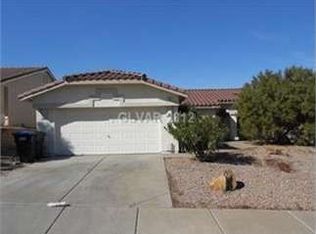
    107 Mauve St, Henderson, NV 89012

    3beds
    1,930sqft
    Single Family Residence
    Built in 2000
    8,276.4 Square Feet Lot
    $499,800 Zestimate®
    $259/sqft
    $2,482 Estimated rent

    Home value

    $499,800

    $460,000 - $545,000

    $2,482/mo

    Zestimate® history
    Loading
    Loading...

    Owner options

    List your home for rent

    $2,482/mo

    Rent Zestimate®

    Find your next renter with Zillow Rental Manager. Plus, with online applications, you can quickly screen prospective tenants – for free.

    Learn more

    $2,482/mo

    Rent Zestimate®

    Refinance and save

    $2,928/mo

    Est. payment

    Refinancing to a lower rate could help reduce your monthly payments and save thousands over the life of the loan.

    See today's rates

    $2,928/mo

    Est. payment

    Explore your selling options

    Work with a Zillow partner agent

    Leverage their expertise and Zillow's premium Showcase listings to get your home seen by more buyers.

    Get started

    List with your own agent

    Get your home in front of millions of buyers by listing it on Zillow.

    Learn how to do it

    Sell it yourself

    Take full control of how buyers see your home on Zillow by listing For Sale by Owner (FSBO).

    List your home

    What's special

    Impressive primary suiteHighly efficient windowsSoaring vaulted ceilingsRecessed lightingStainless steel appliancesLarge pantrySpacious open floorplan
    Paid off Solar included. Completely rebuilt in 2015 after a fire, this home was taken down to the slab and thoughtfully reconstructed with no expense spared. Truly one of the most upgraded homes in the neighborhood. Situated on a huge lot with RV parking and a 3-car garage, this property offers a spacious, open floorplan with soaring vaulted ceilings. The kitchen features beautiful granite countertops throughout, a farmhouse sink, stainless steel appliances, and a large pantry. Tile flooring, recessed lighting, and ceiling fans add style and comfort throughout the home. Enjoy a separate den or entertainment room for added flexibility. The impressive primary suite includes a dedicated office area, walk-in closet, and an oversized glass and tile shower designed for a spa-like experience. Additional highlights include an upgraded HVAC system, fire suppression system throughout, and highly efficient windows for peace of mind and energy savings.

    Zillow last checked:

    Listing updated:

    Listed by:

    George Kypreos BS.1001699 (702)604-9605,

    Signature Real Estate Group

    Bought with:

    Cherry L. Cranson, S.0177279

    Real Broker LLC

    Source: LVR,MLS#: 2759190MLS LogoOriginating MLS: Greater Las Vegas Association of Realtors Inc

    Facts & features

    Interior

    Bedrooms & bathrooms
    • Bedrooms: 3
    • Bathrooms: 3
    • Full bathrooms: 1
    • 3/4 bathrooms: 1
    • 1/2 bathrooms: 1
    Primary bedroom
    • Description: Ceiling Fan,Ceiling Light,Sitting Room,Walk-In Closet(s)
    • Dimensions: 20x15
    Bedroom 2
    • Description: Ceiling Fan,Ceiling Light,Closet
    • Dimensions: 11x9
    Bedroom 3
    • Description: Ceiling Fan,Ceiling Light,Closet
    • Dimensions: 9x9
    Primary bathroom
    • Description: Double Sink,Separate Shower
    Den
    • Description: Ceiling Fan,Ceiling Light
    • Dimensions: 15x10
    Dining room
    • Description: Dining Area
    • Dimensions: 17x14
    Kitchen
    • Description: Breakfast Bar/Counter,Granite Countertops,Walk-in Pantry
    Living room
    • Description: Front
    • Dimensions: 15x14
    Heating
    • Central, Gas
    Cooling
    • Central Air, Electric
    Appliances
    • Included: Dryer, Disposal, Gas Water Heater, Refrigerator, Water Softener Owned, Water Heater, Washer
    • Laundry: Gas Dryer Hookup, Main Level, Laundry Room
    Features
    • Bedroom on Main Level, Ceiling Fan(s), Primary Downstairs, Window Treatments
    • Flooring: Carpet, Tile
    • Windows: Blinds
    • Has fireplace: No
    Interior area
    • Total structure area: 1,930
    • Total interior livable area: 1,930 sqft

    Property

    Parking
    • Total spaces: 3
    • Parking features: Attached, Garage, Inside Entrance, Private, RV Access/Parking
    • Attached garage spaces: 3
    Features
    • Stories: 1
    • Patio & porch: Covered, Patio
    • Exterior features: Patio
    • Fencing: Block,Back Yard
    Lot
    • Size: 8,276 sqft
    • Features: Desert Landscaping, Landscaped, Synthetic Grass, < 1/4 Acre
    Details
    • Parcel number: 17824213022
    • Zoning description: Single Family
    • Horse amenities: None

    Construction

    Type & style
    • Home type: SingleFamily
    • Architectural style: One Story
    • Property subtype: Single Family Residence
    Materials
    • Roof: Tile
    Condition
    • Good Condition,Resale
    • Year built: 2000

    Utilities & green energy

    • Electric: Photovoltaics Seller Owned
    • Sewer: Public Sewer
    • Water: Public
    • Utilities for property: Underground Utilities
    Green energy
    • Energy efficient items: Solar Panel(s)

    Community & neighborhood

    Location
    • Region: Henderson
    • Subdivision: Montenegro Estate

    HOA & financial

    HOA
    • Has HOA: Yes
    • HOA fee: $38 quarterly
    • Amenities included: None
    • Services included: Association Management
    • Association name: Montenegro Estates
    • Association phone: 702-736-9450

    Other

    Other facts
    • Listing agreement: Exclusive Right To Sell
    • Listing terms: Cash,Conventional,FHA,VA Loan

    Price history

    DateEventPrice
    6/16/2026Sold$500,000-2%$259/sqft
    Source: LVR #2759190 Report a problem
    5/18/2026Pending sale$510,000$264/sqft
    Source: LVR #2759190 Report a problem
    5/15/2026Price change$510,000-1.9%$264/sqft
    Source: LVR #2759190 Report a problem
    4/30/2026Price change$520,000-3.7%$269/sqft
    Source: LVR #2759190 Report a problem
    3/26/2026Listed for sale$540,000+2.9%$280/sqft
    Source: LVR #2759190 Report a problem
    7/24/2021Listing removed--
    Source: LVR #2312869 Report a problem
    7/19/2021Price change$524,9000%$272/sqft
    Source: LVR #2312869 Report a problem
    7/16/2021Listed for sale$525,000+234.4%$272/sqft
    Source: LVR #2312869 Report a problem
    1/10/2012Sold$157,000-6.5%$81/sqft
    Source: Public Record Report a problem
    10/14/2011Listed for sale$167,900+39.9%$87/sqft
    Source: Realty ONE Group #1193849 Report a problem
    10/10/2011Sold$120,000-21%$62/sqft
    Source: Public Record Report a problem
    6/22/2000Sold$151,950$79/sqft
    Source: Public Record Report a problem

    Public tax history

    YearProperty taxesTax assessment
    2026$3,577 +3%$146,733 -1.1%
    2025$3,472 +3%$148,334 +9.3%
    2024$3,372 +3%$135,773 +10.5%
    2023$3,273 +3%$122,889 +6.7%
    2022$3,178 +3%$115,193 +1.2%
    2021$3,085 +3%$113,829 +4.3%
    2020$2,995 +4.8%$109,130 +9%
    2019$2,858 +6.9%$100,095
    2018$2,673 $100,095 +2.1%
    2017$2,673 $98,052 +436.2%
    2016$2,673 +72.9%$18,285 -69.4%
    2015$1,546 +3.2%$59,852 +19.2%
    2014$1,498 $50,197
    2013-- $50,197 -0.8%
    2012-- $50,591 -8.3%
    2011-- $55,147 -10.1%
    2010-- $61,363 -20.5%
    2009-- $77,138
    2008-- $77,138 -30.8%
    2007-- $111,405 +4.7%
    2006-- $106,357 +69%
    2005-- $62,934 -0.4%
    2004-- $63,172 +7.8%
    2003-- $58,625 +6.5%
    2002-- $55,070 +4.5%
    2001-- $52,710

    Find assessor info on the county website

    Neighborhood: McCullough Hills

    Nearby schools

    GreatSchools rating
    Schools provided by the listing agent
    • Elementary: Newton, Ulis,Newton, Ulis
    • Middle: Mannion Jack & Terry
    • High: Foothill

    Source: LVR. This data may not be complete. We recommend contacting the local school district to confirm school assignments for this home.

    Get a cash offer in 3 minutes
    Find out how much your home could sell for in as little as 3 minutes with a no-obligation cash offer.
    Estimated market value
    $499,800
    Get a cash offer in 3 minutes
    Find out how much your home could sell for in as little as 3 minutes with a no-obligation cash offer.
    Estimated market value
    $499,800