Skip main navigation
Off market
  • $371,400

    107 Mayfield Dr, Coatesville, PA 19320

    3beds
    2,079sqft
    SingleFamily
    Built in 2002
    6,098 Square Feet Lot
    $371,400 Zestimate®
    $179/sqft
    $2,501 Estimated rent

    Home value

    $371,400

    $353,000 - $390,000

    $2,501/mo

    Zestimate® history
    Loading
    Loading...

    Owner options

    List your home for rent

    $2,501/mo

    Rent Zestimate®

    Find your next renter with Zillow Rental Manager. Plus, with online applications, you can quickly screen prospective tenants – for free.

    Learn more

    $2,501/mo

    Rent Zestimate®

    Refinance and save

    $2,406/mo

    Est. payment

    Refinancing to a lower rate could help reduce your monthly payments and save thousands over the life of the loan.

    See today's rates

    $2,406/mo

    Est. payment

    Explore your selling options

    Work with a Zillow partner agent

    Leverage their expertise and Zillow's premium Showcase listings to get your home seen by more buyers.

    Get started

    List with your own agent

    Get your home in front of millions of buyers by listing it on Zillow.

    Learn how to do it

    Sell it yourself

    Take full control of how buyers see your home on Zillow by listing For Sale by Owner (FSBO).

    List your home

    What's special

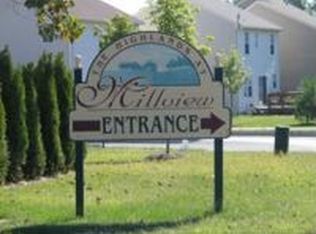
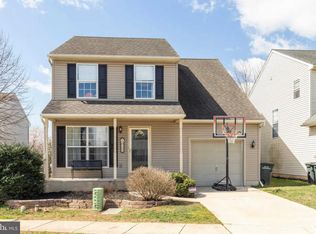
    Gorgeous 3 bedroom 2.5 bath home in the rarely available Highlands at Millview. This home features a beautiful setting along with custom landscaping out front. Inside you will find a bright, freshly painted, open concept, move in ready, home with todays designer dark wood flooring through out the first floor. There is a spacious dining room, Family room, and Chef's kitchen for entertaining. In the designer White kitchen, you will find a built in microwave, electric stove, garbage disposal and all newer appliances. Also, throughout the first floor you will find recessed lighting and a first floor powder room with pedestal sink. Upstairs you will find 3 spacious large bedrooms. The large, master bedroom has a walk in closet and master bath with shower. The remaining two bedrooms are very large and have deep, expanded, closet space. Carpeting throughout the upstairs is neutral and there is a full guest bathroom on this level in addition to the Master Bathroom. All of the flooring is upgraded throughout this home. Another fantastic feature of this home is the finished media room! This part of the home was finished in 2017 and has an egress window to safely exit to the outside. The finished media room takes the square footage to almost 2100 square feet! Upgraded washer and dryer are also located in the finished media room close to the exercise area. This is a great sized room suitable for many uses. It also has counter high seating for friends. Outback you will find a split rail fenced in large back yard with a new deck that was installed in 2015. A side vegetable garden and a dry bar built into the deck for outdoor entertaining of friends and family. There is also a secluded fire pit area in the far corner of the property. Various trees on the property add to the charm of this home. The home has ample space and storage! Upgraded to the Max! Priced to sell! Show and Sell! This one wont last!!

    This property is not currently displayed as for sale or rent on Zillow. This may be different from what's on other websites or public sources.
    Facts & features

    Interior

    Bedrooms & bathrooms
    • Bedrooms: 3
    • Bathrooms: 3
    • Full bathrooms: 2
    • 1/2 bathrooms: 1
    Heating
    • Forced air, Gas
    Cooling
    • Central
    Appliances
    • Included: Dishwasher, Garbage disposal
    Features
    • Ceiling Fan(s), Window Treatments, Recessed Lighting, Walk-In Closet(s), Built-Ins, Carpet, Open Floorplan, Wood Floors, Wet/Dry Bar, Formal/Separate Dining Room, Master Bath(s), Breakfast Area, Kitchen - Table Space, Kitchen - Gourmet, Family Room Off Kitchen, Chair Railings, Tub Shower
    • Flooring: Hardwood
    • Basement: Y
    Interior area
    • Total interior livable area: 2,079 sqft
    • Finished area below ground: 500

    Property

    Parking
    • Total spaces: 1
    • Parking features: Garage - Attached
    Features
    • Exterior features: Vinyl
    Lot
    • Size: 6,098 Square Feet
    Details
    • Parcel number: 160403920000
    • Special conditions: Standard

    Construction

    Type & style
    • Home type: SingleFamily
    • Architectural style: Conventional
    Materials
    • Roof: Other
    Condition
    • Year built: 2002

    Community & HOA

    HOA
    • Has HOA: Yes
    • HOA fee: $10 monthly
    Location
    • Region: Coatesville
    • Municipality: COATESVILLE CITY

    Financial & listing details

    • Price per square foot: $179/sqft
    • Tax assessed value: $123,690
    • Annual tax amount: $7,642

    Price history

    DateEventPrice
    9/25/2020Sold$235,000+0%$113/sqft
    Source: Public Record Report a problem
    8/3/2020Pending sale$234,900$113/sqft
    Source: RE/MAX Edge #PACT512366 Report a problem
    7/30/2020Listed for sale$234,900+52.6%$113/sqft
    Source: RE/MAX Edge #PACT512366 Report a problem
    11/27/2014Sold$153,900-0.6%$74/sqft
    Source: Public Record Report a problem
    10/21/2014Pending sale$154,900$75/sqft
    Source: CENTURY 21 Pierce & Bair, Inc. #6408475 Report a problem
    9/27/2014Price change$154,900-3.1%$75/sqft
    Source: CENTURY 21 Pierce & Bair, Inc. #6408475 Report a problem
    8/26/2014Price change$159,900-3.6%$77/sqft
    Source: CENTURY 21 Pierce & Bair, Inc. #6408475 Report a problem
    7/19/2014Price change$165,900-3%$80/sqft
    Source: CENTURY 21 Pierce & Bair, Inc. #6408475 Report a problem
    6/18/2014Price change$171,000-18.2%$82/sqft
    Source: CENTURY 21 Pierce & Bair, Inc. #6408475 Report a problem
    6/17/2014Listed for sale$209,000+30.7%$101/sqft
    Source: Homepath #6408475 Report a problem
    3/21/2014Listing removed$159,900$77/sqft
    Source: Berkshire Hathaway HomeServices Fox & Roach, Realtors #6187947 Report a problem
    9/4/2013Listed for sale$159,900$77/sqft
    Source: Prudential Fox & Roach Realtors-West Chester #6187947 Report a problem
    6/30/2013Listing removed$159,900$77/sqft
    Source: Prudential Fox and Roach #6187947 Report a problem
    3/21/2013Listed for sale$159,900+16.6%$77/sqft
    Source: Prudential Fox & Roach Realtors-West Chester #6187947 Report a problem
    5/9/2002Sold$137,147$66/sqft
    Source: Public Record Report a problem

    Public tax history

    YearProperty taxesTax assessment
    2025$7,642 +1%$123,690
    2024$7,567 +1.7%$123,690
    2023$7,437 +1%$123,690
    2022$7,363 +2.6%$123,690
    2021$7,174 +541.7%$123,690
    2020$1,118 -83.5%$123,690
    2019$6,788 +9.3%$123,690 +5.6%
    2018$6,213 +9899.7%$117,130
    2017$62 -98.7%$117,130
    2016$4,715 $117,130
    2015$4,715 $117,130
    2014$4,715 $117,130
    2013-- $117,130
    2012-- $117,130
    2011-- $117,130
    2010-- $117,130
    2009-- $117,130
    2008-- $117,130
    2007-- $117,130
    2006-- $117,130
    2005-- $117,130
    2004-- $117,130
    2003-- $117,130
    Find assessor info on the county website

    Neighborhood: 19320

    Nearby schools

    GreatSchools rating
    Schools provided by the listing agent
    • Elementary: KINGS HWY
    • Middle: NORTH BRANDYWN
    • High: COATESVILLE
    • District: COATESVILLE AREA

    Source: The MLS. This data may not be complete. We recommend contacting the local school district to confirm school assignments for this home.

    Get a cash offer in 3 minutes
    Find out how much your home could sell for in as little as 3 minutes with a no-obligation cash offer.
    Estimated market value
    $371,400
    Get a cash offer in 3 minutes
    Find out how much your home could sell for in as little as 3 minutes with a no-obligation cash offer.
    Estimated market value
    $371,400