Skip main navigation
Sold for $270,000
  • $270,000

    107 McKinley Ave, Lansdowne, PA 19050

    4beds
    1,710sqft
    Single Family Residence
    Built in 1925
    3,049 Square Feet Lot
    $278,600 Zestimate®
    $158/sqft
    $2,351 Estimated rent

    Home value

    $278,600

    $251,000 - $309,000

    $2,351/mo

    Zestimate® history
    Loading
    Loading...

    Owner options

    List your home for rent

    $2,351/mo

    Rent Zestimate®

    Find your next renter with Zillow Rental Manager. Plus, with online applications, you can quickly screen prospective tenants – for free.

    Learn more

    $2,351/mo

    Rent Zestimate®

    Refinance and save

    $1,829/mo

    Est. payment

    Refinancing to a lower rate could help reduce your monthly payments and save thousands over the life of the loan.

    See today's rates

    $1,829/mo

    Est. payment

    Explore your selling options

    Work with a Zillow partner agent

    Leverage their expertise and Zillow's premium Showcase listings to get your home seen by more buyers.

    Get started

    List with your own agent

    Get your home in front of millions of buyers by listing it on Zillow.

    Learn how to do it

    Sell it yourself

    Take full control of how buyers see your home on Zillow by listing For Sale by Owner (FSBO).

    List your home

    What's special

    Beautiful bedroomsPrivate fenced-in yardFully finished basementInviting front porchFunctional bar areaBack deckOriginal hardwood floors
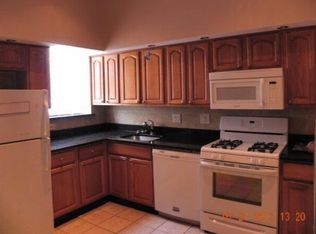
    A charming and spacious 4-bedroom, 2-bathroom home nestled in the heart of Lansdowne Borough. Built in the 1920s, this delightful property beautifully blends vintage character with modern updates. Step inside to discover original hardwood floors, recently refinished to bring out their timeless beauty. The updated kitchen and bathrooms offer the style and comfort today’s homeowners are looking for, while still honoring the home’s historic charm. The inviting front porch is perfect for your morning coffee, while the back deck and private fenced-in yard provide an ideal space for summer BBQs, outdoor fun, or just unwinding after a long day. Downstairs, the fully finished basement features a functional bar area—a great bonus space for hosting friends or creating your own personal hangout. Upstairs, you’ll find four beautiful bedrooms and a full bath on the top floor, offering plenty of room for family, guests, or a dedicated home office. And just when you think it couldn’t get any better, there’s a wonderful park at the end of the block—perfect for afternoon strolls, playdates, or simply enjoying the outdoors close to home. Living in Lansdowne means enjoying a strong sense of community, rich local history, and easy access to Center City Philadelphia. With walkable streets, local shops, and cultural events, it’s a town that feels like home the moment you arrive.

    Zillow last checked:

    Listing updated:

    Listed by:

    Dan Meli 484-466-6354,

    Bagelman Realty

    Bought with:

    Wesley Kays-Henry, rs334491

    Space & Company

    Source: Bright MLS,MLS#: PADE2090390MLS Logo

    Facts & features

    Interior

    Bedrooms & bathrooms
    • Bedrooms: 4
    • Bathrooms: 2
    • Full bathrooms: 2
    Basement
    • Area: 0
    Heating
    • Hot Water, Natural Gas
    Cooling
    • Central Air, Electric
    Appliances
    • Included: Gas Water Heater
    • Laundry: Main Level
    Features
    • 9'+ Ceilings, Plaster Walls, Dry Wall
    • Flooring: Hardwood
    • Basement: Finished
    • Has fireplace: No
    Interior area
    • Total structure area: 1,710
    • Total interior livable area: 1,710 sqft
    • Finished area above ground: 1,710
    • Finished area below ground: 0

    Property

    Parking
    • Parking features: On Street
    • Has uncovered spaces: Yes
    Accessibility
    • Accessibility features: None
    Features
    • Levels: Two
    • Stories: 2
    • Pool features: None
    Lot
    • Size: 3,049 Square Feet
    • Dimensions: 25.00 x 135.00
    Details
    • Additional structures: Above Grade, Below Grade
    • Parcel number: 23000223200
    • Zoning: R-10 SINGLE FAMILY
    • Special conditions: Standard

    Construction

    Type & style
    • Home type: SingleFamily
    • Property subtype: Single Family Residence
    • Attached to another structure: Yes
    Materials
    • Brick
    • Foundation: Stone
    • Roof: Flat
    Condition
    • Very Good
    • New construction: No
    • Year built: 1925

    Utilities & green energy

    • Sewer: Public Sewer
    • Water: Public

    Community & HOA

    Community
    • Subdivision: Lynne
    HOA
    • Has HOA: No
    Location
    • Region: Lansdowne
    • Municipality: LANSDOWNE BORO

    Financial & listing details

    • Price per square foot: $158/sqft
    • Tax assessed value: $137,240
    • Annual tax amount: $5,749
    • Date on market: 5/16/2025
    • Listing agreement: Exclusive Right To Sell
    • Listing terms: Cash,Conventional,FHA,VA Loan
    • Exclusions: Washer, Dryer, Refrigerator
    • Ownership: Fee Simple

    Price history

    DateEventPrice
    6/20/2025Sold$270,000+3.9%$158/sqft
    Source: Bright MLS #PADE2090390 Report a problem
    5/20/2025Contingent$259,900$152/sqft
    Source: Bright MLS #PADE2090390 Report a problem
    5/16/2025Listed for sale$259,900+103.8%$152/sqft
    Source: Bright MLS #PADE2090390 Report a problem
    6/5/2020Sold$127,500$75/sqft
    Source: Public Record Report a problem

    Public tax history

    YearProperty taxesTax assessment
    2025$5,750 +1.8%$137,240
    2024$5,651 +4.9%$137,240
    2023$5,387 +2%$137,240
    2022$5,281 -1%$137,240
    2021$5,334 +1483.4%$137,240 +122.5%
    2020$337 -91.5%$61,690
    2019$3,978 +1.7%$61,690
    2018$3,910 +1054.9%$61,690
    2017$339 $61,690
    2016$339 $61,690
    2015$339 $61,690
    2014$339 +2.8%$61,690
    2013$329 +2.8%$61,690
    2012$320 +0.3%$61,690
    2011$320 +2%$61,690
    2010$313 +7.5%$61,690
    2009$291 $61,690
    2008$291 +8.3%$61,690
    2007$269 $61,690
    2006$269 -2%$61,690
    2005$275 $61,690
    2004$275 +8.5%$61,690
    2003$253 +7.9%$61,690
    2002$234 $61,690
    2000$234 $61,690
    Find assessor info on the county website

    Neighborhood: 19050

    Nearby schools

    GreatSchools rating
    Schools provided by the listing agent
    • Middle: Penn Wood
    • High: Penn Wood
    • District: William Penn

    Source: Bright MLS. This data may not be complete. We recommend contacting the local school district to confirm school assignments for this home.

    Get a cash offer in 3 minutes
    Find out how much your home could sell for in as little as 3 minutes with a no-obligation cash offer.
    Estimated market value
    $278,600
    Get a cash offer in 3 minutes
    Find out how much your home could sell for in as little as 3 minutes with a no-obligation cash offer.
    Estimated market value
    $278,600