Skip main navigation
Closed
  • $329,000

    107 McKinley Avenue, Northampton, NY 12134

    4beds
    1,342sqft
    Single Family Residence, Residential
    Built in 1930
    2,613 Square Feet Lot
    $348,500 Zestimate®
    $245/sqft
    $2,444 Estimated rent

    Home value

    $348,500

    $244,000 - $498,000

    $2,444/mo

    Zestimate® history
    Loading
    Loading...

    Owner options

    List your home for rent

    $2,444/mo

    Rent Zestimate®

    Find your next renter with Zillow Rental Manager. Plus, with online applications, you can quickly screen prospective tenants – for free.

    Learn more

    $2,444/mo

    Rent Zestimate®

    Refinance and save

    $2,347/mo

    Est. payment

    Refinancing to a lower rate could help reduce your monthly payments and save thousands over the life of the loan.

    See today's rates

    $2,347/mo

    Est. payment

    Explore your selling options

    Work with a Zillow partner agent

    Leverage their expertise and Zillow's premium Showcase listings to get your home seen by more buyers.

    Get started

    List with your own agent

    Get your home in front of millions of buyers by listing it on Zillow.

    Learn how to do it

    Sell it yourself

    Take full control of how buyers see your home on Zillow by listing For Sale by Owner (FSBO).

    List your home

    What's special

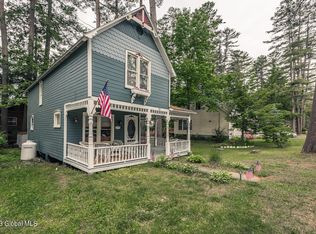
    Side deckTiled bathroom floorsWood-burning fireplaceOak hardwood floorsDedicated dining areaEnclosed front porchEat-in kitchen
    Welcome to this immaculate 4-bedroom, 1.5-bath home nestled in the heart of Sacandaga Park, with a 3 minute walk to beach access to the beautiful Great Sacandaga Lake! Rich in classic Sacandaga Park cottage-style charm, this home features warm knotty pine walls and ceilings throughout. The main floor features an eat-in kitchen, a dedicated dining area, half bath, and a cozy living room complete with a wood-burning fireplace and Harmon pellet stove with temperature control for year-round comfort. Oak hardwood floors flow throughout, complemented by tiled bathroom floors. Upstairs, you'll find four spacious bedrooms with vaulted ceilings and a full bath. Enjoy peaceful mornings on the enclosed front porch and summer evenings on the side deck. A true gem in a timeless lake community!

    Zillow last checked:

    Listing updated:

    Listed by:

    Cynthia Gifford 518-669-4481,

    Howard Hanna Capital Inc

    Bought with:

    Cynthia Gifford, 10301204816

    Howard Hanna Capital Inc

    Source: Global MLS,MLS#: 202515632MLS Logo

    Facts & features

    Interior

    Bedrooms & bathrooms
    • Bedrooms: 4
    • Bathrooms: 2
    • Full bathrooms: 1
    • 1/2 bathrooms: 1
    Bedroom
    • Level: Second
    Bedroom
    • Level: Second
    Bedroom
    • Level: Second
    Bedroom
    • Level: Second
    Half bathroom
    • Level: First
    Full bathroom
    • Level: Second
    Kitchen
    • Level: First
    Living room
    • Level: First
    Heating
    • Electric, Forced Air, Oil, Pellet Stove, Wood
    Cooling
    • None
    Appliances
    • Included: Dishwasher, Freezer, Microwave, Range, Refrigerator, Washer/Dryer
    • Laundry: In Basement
    Features
    • Vaulted Ceiling(s), Eat-in Kitchen
    • Flooring: Tile, Hardwood
    • Basement: Interior Entry,Partial,Unfinished
    • Number of fireplaces: 2
    • Fireplace features: Living Room, Pellet Stove, Wood Burning
    Interior area
    • Total structure area: 1,342
    • Total interior livable area: 1,342 sqft
    • Finished area above ground: 1,342
    • Finished area below ground: 0

    Property

    Parking
    • Total spaces: 2
    • Parking features: Off Street, Driveway
    • Has uncovered spaces: Yes
    Features
    • Patio & porch: Deck, Enclosed, Front Porch
    • Exterior features: None
    Lot
    • Size: 2,613 Square Feet
    Details
    • Additional structures: Shed(s)
    • Parcel number: 173289 31.16417
    • Special conditions: Standard

    Construction

    Type & style
    • Home type: SingleFamily
    • Architectural style: Old Style
    • Property subtype: Single Family Residence, Residential
    Materials
    • Vinyl Siding
    • Roof: Shingle,Asphalt
    Condition
    • New construction: No
    • Year built: 1930

    Utilities & green energy

    • Sewer: Public Sewer
    • Water: Public

    Community & HOA

    HOA
    • Has HOA: No
    Location
    • Region: Northville

    Financial & listing details

    • Price per square foot: $245/sqft
    • Tax assessed value: $194,865
    • Annual tax amount: $3,200
    • Date on market: 4/21/2025

    Price history

    DateEventPrice
    7/18/2025Sold$329,000-2.9%$245/sqft
    Source: Global MLS #202515632 Report a problem
    5/29/2025Pending sale$339,000$253/sqft
    Source: Global MLS #202515632 Report a problem
    5/13/2025Price change$339,000-5.6%$253/sqft
    Source: Global MLS #202515632 Report a problem
    5/5/2025Price change$359,000-2.7%$268/sqft
    Source: Global MLS #202515632 Report a problem
    4/21/2025Listed for sale$369,000+1130%$275/sqft
    Source: Global MLS #202515632 Report a problem
    6/15/1998Sold$30,000$22/sqft
    Source: Public Record Report a problem

    Public tax history

    YearProperty taxesTax assessment
    2025-- $72,100
    2024-- $72,100
    2023-- $72,100
    2022-- $72,100
    2021-- $72,100
    2020-- $72,100
    2019-- $72,100
    2018-- $72,100
    2017$2,981 $72,100
    2016-- $72,100
    2015-- $72,100
    2014-- $72,100
    2013-- $72,100
    2012-- $72,100
    2011-- $72,100
    2010-- $72,100
    2009-- $72,100
    2008-- $72,100
    2007-- $72,100
    2006-- $72,100
    2005-- $72,100
    2004-- $72,100 +38.4%
    2003-- $52,100
    2002-- $52,100
    2001-- $52,100
    2000-- $52,100
    Find assessor info on the county website

    Neighborhood: 12134

    Nearby schools

    GreatSchools rating
    Schools provided by the listing agent
    • Elementary: Northville
    • High: Northville

    Source: Global MLS. This data may not be complete. We recommend contacting the local school district to confirm school assignments for this home.