Skip main navigation
Closed
  • $650,000

    107 Meadow Rue Ct, Williamsburg, VA 23185

    3beds
    2,749sqft
    Single Family Residence
    Built in 1968
    0.77 Acres Lot
    $658,200 Zestimate®
    $236/sqft
    $3,513 Estimated rent

    Home value

    $658,200

    $606,000 - $717,000

    $3,513/mo

    Zestimate® history
    Loading
    Loading...

    Owner options

    List your home for rent

    $3,513/mo

    Rent Zestimate®

    Find your next renter with Zillow Rental Manager. Plus, with online applications, you can quickly screen prospective tenants – for free.

    Learn more

    $3,513/mo

    Rent Zestimate®

    Refinance and save

    $4,016/mo

    Est. payment

    Refinancing to a lower rate could help reduce your monthly payments and save thousands over the life of the loan.

    See today's rates

    $4,016/mo

    Est. payment

    Explore your selling options

    Work with a Zillow partner agent

    Leverage their expertise and Zillow's premium Showcase listings to get your home seen by more buyers.

    Get started

    List with your own agent

    Get your home in front of millions of buyers by listing it on Zillow.

    Learn how to do it

    Sell it yourself

    Take full control of how buyers see your home on Zillow by listing For Sale by Owner (FSBO).

    List your home

    What's special

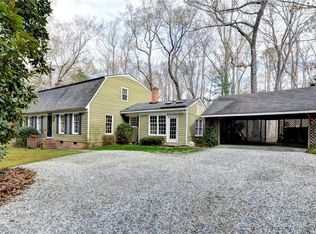
    Step into style and comfort with this fully updated mid-century modern brick ranch, perfectly located just minutes from Colonial Williamsburg with quick access to the interstate. This thoughtfully renovated home features hardwood floors throughout, a stunning new kitchen with quartz countertops, sleek new cabinets, and stainless steel appliances—ideal for both everyday living and entertaining. The spacious primary suite offers a luxurious retreat with a custom tile walk-in shower in the en suite bath. A brand-new roof and new HVAC system add to your peace of mind, while the brand-new back deck provides the perfect outdoor space for relaxing or hosting guests. Outside, you’ll find a detached two-car garage with an additional conditioned living space and full bathroom—perfect for a guest suite, studio, or private office. The large lot is located in a quiet community with an optional HOA that offers a community pool and boat ramp access to College Creek and the James River. This rare find blends timeless design with modern convenience in an unbeatable location—don’t miss your chance to call it home!

    Zillow last checked:

    Listing updated:

    Listed by:

    Marianna Nice (757)784-7275,

    Swell Real Estate Co.

    Bought with:

    Non-Member Non-Member

    Williamsburg Multiple Listing Service

    Source: WMLS,MLS#: 2502627MLS LogoOriginating MLS: Williamsburg MLS

    Facts & features

    Interior

    Bedrooms & bathrooms
    • Bedrooms: 3
    • Bathrooms: 4
    • Full bathrooms: 3
    • 1/2 bathrooms: 1
    Primary bedroom
    • Level: First
    • Dimensions: 14.0 x 16.0
    Bedroom 2
    • Level: First
    • Dimensions: 12.0 x 12.6
    Bedroom 3
    • Level: First
    • Dimensions: 10.0 x 9.6
    Dining room
    • Level: First
    • Dimensions: 11.0 x 12.0
    Family room
    • Level: First
    • Dimensions: 13.0 x 15.0
    Kitchen
    • Level: First
    • Dimensions: 12.0 x 16.0
    Laundry
    • Level: First
    • Dimensions: 5.6 x 7.0
    Living room
    • Level: First
    • Dimensions: 13.6 x 15.0
    Heating
    • Electric, Heat Pump
    Cooling
    • Central Air, Electric, Heat Pump
    Appliances
    • Included: Dishwasher, Electric Cooking, Electric Water Heater, Ice Maker, Microwave, Range, Refrigerator, Stove
    • Laundry: Washer Hookup, Dryer Hookup
    Features
    • Ceiling Fan(s), French Door(s)/Atrium Door(s), Granite Counters, Kitchen Island, Pull Down Attic Stairs, Recessed Lighting, Walk-In Closet(s)
    • Flooring: Tile, Wood
    • Doors: French Doors, Storm Door(s)
    • Basement: Crawl Space
    • Attic: Pull Down Stairs
    • Number of fireplaces: 2
    • Fireplace features: Gas, Masonry, Wood Burning
    Interior area
    • Total interior livable area: 2,749 sqft

    Property

    Parking
    • Total spaces: 2
    • Parking features: Driveway, Detached, Garage, Off Street, Paved
    • Garage spaces: 2
    Features
    • Levels: One
    • Stories: 1
    • Patio & porch: Deck, Porch
    • Exterior features: Deck, Lighting, Porch, Paved Driveway
    • Pool features: None, Community
    • Has spa: Yes
    • Spa features: Hot Tub
    Lot
    • Size: 0.77 Acres
    Details
    • Additional structures: Storage, Garage Apartment
    • Parcel number: 4910230006
    • Zoning description: R1

    Construction

    Type & style
    • Home type: SingleFamily
    • Architectural style: Contemporary/Modern
    • Property subtype: Single Family Residence
    Materials
    • Brick, Drywall, Frame
    • Roof: Asphalt,Shingle
    Condition
    • New construction: No
    • Year built: 1968

    Utilities & green energy

    • Sewer: Grinder Pump, Public Sewer
    • Water: Public

    Community & HOA

    Community
    • Features: Boat Facilities, Common Grounds/Area, Clubhouse, Community Pool, Dock, Playground, Pool
    • Security: Smoke Detector(s)
    • Subdivision: Kingspoint
    HOA
    • Has HOA: No
    • HOA name: Optional Hoa
    Location
    • Region: Williamsburg

    Financial & listing details

    • Price per square foot: $236/sqft
    • Tax assessed value: $492,700
    • Annual tax amount: $3,843
    • Date on market: 7/28/2025
    • Ownership: Fee Simple,Individuals

    Price history

    DateEventPrice
    9/4/2025Sold$650,000$236/sqft
    Source: WMLS #2502627 Report a problem
    8/18/2025Pending sale$650,000$236/sqft
    Source: WMLS #2502627 Report a problem
    8/13/2025Contingent$650,000$236/sqft
    Source: REIN Inc. #10595367 Report a problem
    7/31/2025Listed for sale$650,000+62.5%$236/sqft
    Source: WMLS #2502627 Report a problem
    4/14/2025Sold$400,000-9.1%$146/sqft
    Source: WMLS #2500919 Report a problem
    3/28/2025Pending sale$439,900$160/sqft
    Source: Long & Foster Broker Feed #2500919 Report a problem
    3/27/2025Contingent$439,900$160/sqft
    Source: Long & Foster Broker Feed #10575173 Report a problem
    3/27/2025Pending sale$439,900$160/sqft
    Source: WMLS #2500919 Report a problem
    3/24/2025Listed for sale$439,900$160/sqft
    Source: WMLS #2500919 Report a problem

    Public tax history

    YearProperty taxesTax assessment
    2025$4,089 $492,700
    2024$4,089 +29.3%$492,700 +29.3%
    2023$3,163 $381,100
    2022$3,163 +18.8%$381,100 +20.2%
    2021$2,663 $317,000
    2020$2,663 +3.6%$317,000 +3.6%
    2019$2,570 $305,900
    2017$2,570 $305,900
    2016-- $305,900
    2015-- $305,900
    2014-- $305,900
    2013-- $305,900
    2012-- $305,900
    2011-- $305,900
    2010-- $305,900
    2009-- $305,900
    2008-- --
    2007-- --
    2005-- --
    2004-- --
    2003-- --
    2002-- --
    2001-- --
    Find assessor info on the county website

    Neighborhood: 23185

    Nearby schools

    GreatSchools rating
    Schools provided by the listing agent
    • Elementary: Mathew Whaley
    • Middle: Berkeley
    • High: Jamestown

    Source: WMLS. This data may not be complete. We recommend contacting the local school district to confirm school assignments for this home.

    Sell for more on Zillow
    Get a Zillow Showcase℠ listing at no additional cost and you could sell for .
    $658,200
    2% more
    +$13,164
    With Zillow Showcase(estimated)
    $671,364
    Sell for more on Zillow
    Get a Zillow Showcase℠ listing at no additional cost and you could sell for .
    $658,200
    2% more
    +$13,164
    With Zillow Showcase(estimated)
    $671,364