Renovated kitchen anchors the main level with all-new cabinetry, counters, and fixtures. Light pours into the sunny four-season sunroom, and the layout offers flexible living and work-from-home options. Systems are newly updated: brand-new oil boiler, newly added insulation, new plumbing, updated electrical with no knob & tube, and a roof replaced in 2019. A large basement provides excellent storage or workshop space. Outside, you’ll find a bonus storage shed, off-street parking in a main driveway that fits three cars, plus an additional compact/storage driveway. Move-in ready with the big-ticket items already done—just unpack and enjoy.Highlights: 4 beds / 2 baths • Two levels • Sunroom • First floor bedroom • Large basement • Bonus storage shed • Driveway for 3 cars + extra compact/storage driveway • New oil boiler • Newly insulated • Updated electrical and free of knob & tube • new plumbing • Roof 2019 • first floor laundry room and pantryBuyer to verify all information.
Sold for $345,780
$345,780
107 Mechanic St, Orange, MA 01364
4beds
1,959sqft
Single Family Residence
Built in 1900
0.32 Acres Lot
$364,200 Zestimate®
$177/sqft
$2,924 Estimated rent
Home value
$364,200
Estimated sales range
Not available
$2,924/mo
Zestimate® history
Owner options
List your home for rent
$2,924/mo
Rent Zestimate®
Find your next renter with Zillow Rental Manager. Plus, with online applications, you can quickly screen prospective tenants – for free.
$2,924/mo
Rent Zestimate®
Refinance and save
$2,469/mo
Est. payment
Refinancing to a lower rate could help reduce your monthly payments and save thousands over the life of the loan.
$2,469/mo
Est. payment
Explore your selling options
Work with a Zillow partner agent
Leverage their expertise and Zillow's premium Showcase listings to get your home seen by more buyers.
Get startedList with your own agent
Get your home in front of millions of buyers by listing it on Zillow.
Learn how to do itSell it yourself
Take full control of how buyers see your home on Zillow by listing For Sale by Owner (FSBO).
List your homeWhat's special
First floor laundry roomRenovated kitchenSunny four-season sunroomOff-street parkingAll-new cabinetryLarge basement
Zillow last checked:
Listing updated:
Listed by:
Jason Saphire 877-249-5478,
www.HomeZu.com 877-249-5478
Bought with:
Benjamin Hause
Keller Williams Realty North Central
Source: MLS PIN,MLS#: 73417811
Facts & features
Interior
Bedrooms & bathrooms
- Bedrooms: 4
- Bathrooms: 2
- Full bathrooms: 2
Primary bedroom
- Level: First
Bedroom 2
- Level: Second
Bedroom 3
- Level: Second
Bedroom 4
- Level: Second
Dining room
- Level: First
Family room
- Level: Second
Kitchen
- Level: First
Living room
- Level: First
Heating
- Baseboard, Oil
Cooling
- None
Appliances
- Included: Electric Water Heater, Range, Dishwasher, Refrigerator, Freezer, Range Hood, Plumbed For Ice Maker
- Laundry: Electric Dryer Hookup, Washer Hookup
Features
- Other
- Flooring: Tile, Hardwood
- Basement: Full,Interior Entry,Bulkhead,Dirt Floor,Concrete,Unfinished
- Has fireplace: No
Interior area
- Total structure area: 1,959
- Total interior livable area: 1,959 sqft
- Finished area above ground: 1,959
Property
Parking
- Total spaces: 3
- Parking features: Detached, Storage, Insulated, Off Street, Paved
- Has garage: Yes
- Uncovered spaces: 3
Features
- Patio & porch: Porch, Deck, Patio
- Exterior features: Porch, Deck, Patio, Storage
- Waterfront features: Lake/Pond, River, Beach Ownership(Public)
Lot
- Size: 0.32 Acres
- Features: Cleared
Details
- Parcel number: 3313995
- Zoning: A
Construction
Type & style
- Home type: SingleFamily
- Architectural style: Victorian
- Property subtype: Single Family Residence
Materials
- Frame
- Foundation: Stone
- Roof: Shingle
Condition
- Year built: 1900
Utilities & green energy
- Electric: 110 Volts, 220 Volts, Circuit Breakers, 200+ Amp Service
- Sewer: Public Sewer
- Water: Public
- Utilities for property: for Electric Range, for Electric Oven, for Electric Dryer, Washer Hookup, Icemaker Connection
Community & HOA
Community
- Features: Park, Walk/Jog Trails, Conservation Area, Highway Access, Public School, Sidewalks
HOA
- Has HOA: No
Location
- Region: Orange
Financial & listing details
- Price per square foot: $177/sqft
- Tax assessed value: $173,200
- Annual tax amount: $2,849
- Date on market: 9/27/2026
- Exclusions: All Included
Price history
| Date | Event | Price |
|---|---|---|
| 9/3/2025 | Sold | $345,780+2%$177/sqft |
Source: MLS PIN #73417811 Report a problem | ||
| 8/14/2025 | Listed for sale | $339,000+739.6%$173/sqft |
Source: MLS PIN #73417811 Report a problem | ||
| 1/17/2014 | Sold | $40,375$21/sqft |
Source: Public Record Report a problem | ||
| 12/2/2013 | Listed for sale | $40,375-59.4%$21/sqft |
Source: Four Columns Realty #71612713 Report a problem | ||
| 8/26/2013 | Sold | $99,450+109.4%$51/sqft |
Source: Public Record Report a problem | ||
| 8/14/2013 | Listed for sale | $47,500-75%$24/sqft |
Source: Four Columns Realty #71569477 Report a problem | ||
| 11/30/2007 | Sold | $189,706+20.8%$97/sqft |
Source: Public Record Report a problem | ||
| 4/15/2004 | Sold | $157,000+57.2%$80/sqft |
Source: Public Record Report a problem | ||
| 8/1/2001 | Sold | $99,900+112.6%$51/sqft |
Source: Public Record Report a problem | ||
| 9/20/1999 | Sold | $47,000-20.3%$24/sqft |
Source: Public Record Report a problem | ||
| 4/22/1999 | Sold | $59,000-4.5%$30/sqft |
Source: Public Record Report a problem | ||
| 5/22/1997 | Sold | $61,800$32/sqft |
Source: Public Record Report a problem | ||
Public tax history
| Year | Property taxes | Tax assessment |
|---|---|---|
| 2025 | $2,849 -20.8% | $173,200 -16% |
| 2024 | $3,598 +10.2% | $206,300 +13.5% |
| 2023 | $3,265 +15.8% | $181,800 +23.3% |
| 2022 | $2,820 +42.6% | $147,500 +49.6% |
| 2021 | $1,977 +4.1% | $98,600 +5.6% |
| 2020 | $1,899 -32.8% | $93,400 -25.5% |
| 2019 | $2,824 +12.5% | $125,400 +9.6% |
| 2018 | $2,510 -6.3% | $114,400 -9.4% |
| 2017 | $2,679 +6.7% | $126,200 +9.1% |
| 2016 | $2,511 +5.6% | $115,700 +1% |
| 2015 | $2,378 -3.1% | $114,500 -7.9% |
| 2014 | $2,454 -4.6% | $124,300 -9.1% |
| 2013 | $2,572 +3.1% | $136,800 -3% |
| 2012 | $2,494 +1.4% | $141,000 -4.9% |
| 2011 | $2,459 +16.2% | $148,300 -2.8% |
| 2010 | $2,117 -2.8% | $152,600 -10% |
| 2009 | $2,178 +1.8% | $169,600 |
| 2008 | $2,140 +10.3% | $169,600 +23.6% |
| 2007 | $1,940 +0.8% | $137,200 |
| 2006 | $1,925 +3.6% | $137,200 +4.9% |
| 2005 | $1,859 +2.9% | $130,800 +37.4% |
| 2003 | $1,807 +34.4% | $95,200 +47.8% |
| 2001 | $1,344 | $64,400 |
Find assessor info on the county website
Neighborhood: 01364
Nearby homes
- $240,0003 bd1 ba1.4k sqft113 Mechanic St, Orange, MA 01364Off Market
- $306,0003 bd2 ba1.8k sqft97 Mechanic St, Orange, MA 01364Off Market

- $110,0005 bd2 ba2k sqft102 Mechanic St, Orange, MA 01364Sold
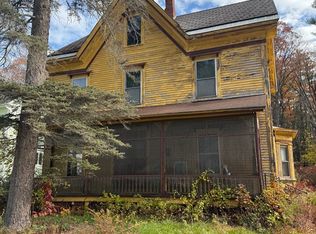
- $330,0003 bd2 ba1.3k sqft120 Mechanic St, Orange, MA 01364Sold

- $306,1004 bd2 ba2.1k sqft108 Mechanic St, Orange, MA 01364Off Market
- $360,0004 bd2 ba2.6k sqft98 Mechanic St, Orange, MA 01364Sold
- $22,600-- bd-- ba-- sqft113 Mechanic St, Orange, MA 01364Off Market
- $307,9003 bd1 ba1.4k sqft112 Mechanic St, Orange, MA 01364Off Market
Nearby schools
GreatSchools rating
- 3/10Fisher Hill SchoolGrades: PK-6Distance: 0.4 mi
- 4/10Ralph C Mahar Regional SchoolGrades: 7-12Distance: 1.3 mi
Schools provided by the listing agent
- Elementary: Fisher Hill
- Middle: Mahar Regional
- High: Mahar Regional
Source: MLS PIN. This data may not be complete. We recommend contacting the local school district to confirm school assignments for this home.
Sell for more on Zillow
Get a Zillow Showcase℠ listing at no additional cost and you could sell for .
$364,200
2% more
+$7,284
With Zillow Showcase(estimated)
$371,484
Sell for more on Zillow
Get a Zillow Showcase℠ listing at no additional cost and you could sell for .
$364,200
2% more
+$7,284
With Zillow Showcase(estimated)
$371,484
- Massachusetts
- Franklin County
- Orange
- 01364
- 107 Mechanic St
