Skip main navigation
Closed
  • $1,080,000

    107 Meeting St, Alpharetta, GA 30009

    4beds
    3,197sqft
    Townhouse, Residential
    Built in 2018
    1,568.16 Square Feet Lot
    $1,093,200 Zestimate®
    $338/sqft
    $5,908 Estimated rent

    Home value

    $1,093,200

    $1.01M - $1.18M

    $5,908/mo

    Zestimate® history
    Loading
    Loading...

    Owner options

    List your home for rent

    $5,908/mo

    Rent Zestimate®

    Find your next renter with Zillow Rental Manager. Plus, with online applications, you can quickly screen prospective tenants – for free.

    Learn more

    $5,908/mo

    Rent Zestimate®

    Refinance and save

    $5,690/mo

    Est. payment

    Refinancing to a lower rate could help reduce your monthly payments and save thousands over the life of the loan.

    See today's rates

    $5,690/mo

    Est. payment

    Explore your selling options

    Work with a Zillow partner agent

    Leverage their expertise and Zillow's premium Showcase listings to get your home seen by more buyers.

    Get started

    List with your own agent

    Get your home in front of millions of buyers by listing it on Zillow.

    Learn how to do it

    Sell it yourself

    Take full control of how buyers see your home on Zillow by listing For Sale by Owner (FSBO).

    List your home

    What's special

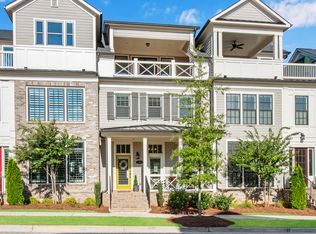
    This beautiful end unit Foundry townhome checks every box for the sought after Alpharetta lifestyle. Located just steps from Avalon, the Alpha Loop, the City Center of Alpharetta, and Thompson Street Park, this residence is the perfect combination of luxury, convenience, and walkability in one of the city’s most coveted areas. This 4 bedroom, 4.5 bath home features an open flexible floorplan great for family and entertaining with an elevator servicing all 4 floors. Step through the front door to a spacious foyer and living area with lots of natural light 10' ceilings and a fireplace with custom built in cabinets on either side. This room flows into the open dining area and gourmet kitchen with large island, quartz countertops and high end stainless appliances. Adjoining the kitchen to one side is the den and on the other a breakfast or office space. Finishing off the first floor is a screened-in porch to relax and unwind after a meal. Upstairs the oversized primary bedroom features a built in desk area and a huge walk in closet with cabinets by California Closets. The spa like primary bathroom has a freestanding tub flanked by dual vanities and a separate shower room. Upstairs is another bedroom and bath that opens to another entertaining area that opens up through sliding glass doors to a spectacular rooftop entertaining area. Perfect to have friends over on warm summer nights. Downstairs is another oversized ensuite bedroom with loads of additional storage in custom cabinets by California closets. There is a lower level foyer mudroom that leads to your own 2 car garage. There are Lutron smart switches throughout that can be operated remotely. Residents of Foundry enjoy unique pool access. This is home truly has it all!

    Zillow last checked:

    Listing updated:

    Listing Provided by:

    Richard Zeglovitch,

    The Agency Atlanta Metro 470-990-4414,

    John Andersen,

    The Agency Atlanta Metro

    Bought with:

    NON-MLS NMLS

    Non FMLS Member

    Source: FMLS GA,MLS#: 7692094MLS Logo

    Facts & features

    Interior

    Bedrooms & bathrooms
    • Bedrooms: 4
    • Bathrooms: 5
    • Full bathrooms: 4
    • 1/2 bathrooms: 1
    Primary bedroom
    • Features: Other
    • Level: Other
    Bedroom
    • Features: Other
    Primary bathroom
    • Features: Separate His/Hers, Separate Tub/Shower
    Dining room
    • Features: None
    Kitchen
    • Features: Cabinets White, Solid Surface Counters, Kitchen Island, Keeping Room, Pantry
    Heating
    • Forced Air
    Cooling
    • Central Air
    Appliances
    • Included: Dishwasher, Disposal, Electric Water Heater, Gas Range, Gas Oven
    • Laundry: Upper Level
    Features
    • High Ceilings 10 ft Main, High Ceilings 9 ft Lower
    • Flooring: Hardwood
    • Windows: None
    • Basement: Bath/Stubbed,Driveway Access,Finished
    • Number of fireplaces: 1
    • Fireplace features: Gas Starter, Living Room
    • Common walls with other units/homes: End Unit
    Interior area
    • Total structure area: 3,197
    • Total interior livable area: 3,197 sqft
    • Finished area above ground: 3,197
    • Finished area below ground: 0

    Property

    Parking
    • Total spaces: 2
    • Parking features: Garage
    • Garage spaces: 2
    Accessibility
    • Accessibility features: None
    Features
    • Levels: Three Or More
    • Patio & porch: Patio
    • Exterior features: Balcony, Other
    • Pool features: None
    • Spa features: None
    • Fencing: None
    • Has view: Yes
    • View description: Other
    • Waterfront features: None
    • Body of water: None
    Lot
    • Size: 1,568 sqft
    • Features: Level
    Details
    • Additional structures: None
    • Parcel number: 12 270407491210
    • Other equipment: None
    • Horse amenities: None

    Construction

    Type & style
    • Home type: Townhouse
    • Architectural style: Townhouse,Traditional
    • Property subtype: Townhouse, Residential
    • Attached to another structure: Yes
    Materials
    • Concrete
    • Foundation: Concrete Perimeter, Slab
    • Roof: Shingle,Other,Composition
    Condition
    • Resale
    • New construction: No
    • Year built: 2018

    Utilities & green energy

    • Electric: Other
    • Sewer: Public Sewer
    • Water: Public
    • Utilities for property: Cable Available, Electricity Available, Natural Gas Available, Phone Available, Water Available, Sewer Available
    Green energy
    • Energy efficient items: None
    • Energy generation: None

    Community & neighborhood

    Security
    • Security features: None
    Community
    • Community features: Homeowners Assoc, Near Trails/Greenway, Pool, Street Lights
    Location
    • Region: Alpharetta
    • Subdivision: Foundry

    HOA & financial

    HOA
    • Has HOA: Yes
    • HOA fee: $350 monthly
    • Services included: Insurance, Maintenance Grounds, Maintenance Structure, Reserve Fund, Sewer, Water

    Other

    Other facts
    • Ownership: Fee Simple
    • Road surface type: None

    Price history

    DateEventPrice
    3/13/2026Sold$1,080,000-6.1%$338/sqft
    Source: FMLS GA #7692094 Report a problem
    2/17/2026Pending sale$1,150,000$360/sqft
    Source: GAMLS #10657236 Report a problem
    2/4/2026Price change$1,150,000-2.5%$360/sqft
    Source: FMLS GA #7692094 Report a problem
    12/12/2025Listed for sale$1,180,000+136%$369/sqft
    Source: GAMLS #10657236 Report a problem
    12/19/2023Sold$500,000-32.1%$156/sqft
    Source: Public Record Report a problem
    8/15/2019Sold$736,739-1.8%$230/sqft
    Source: GAMLS #8547365 Report a problem
    7/4/2019Pending sale$750,000$235/sqft
    Source: Mark Spain Real Estate #6522663 Report a problem
    7/2/2019Price change$750,000-1.4%$235/sqft
    Source: Mark Spain Real Estate #6522663 Report a problem
    4/4/2019Price change$760,558+0.1%$238/sqft
    Source: Mark Spain Real Estate #6522663 Report a problem
    3/22/2019Listed for sale$759,908$238/sqft
    Source: Mark Spain Real Estate #6522663 Report a problem

    Public tax history

    YearProperty taxesTax assessment
    2024$9,291 +89.4%$355,720 +16.2%
    2023$4,905 -6.2%$306,040 +11.4%
    2022$5,230 +0.3%$274,760 +24.8%
    2021$5,212 -9.3%$220,200 +8.2%
    2020$5,747 +1404.8%$203,600 +11.5%
    2019$382 $182,520 +1523.8%
    2018$382 $11,240

    Find assessor info on the county website

    Neighborhood: Downtown

    Nearby schools

    GreatSchools rating
    Schools provided by the listing agent
    • Elementary: Manning Oaks
    • Middle: Hopewell
    • High: Alpharetta

    Source: FMLS GA. This data may not be complete. We recommend contacting the local school district to confirm school assignments for this home.

    Get a cash offer in 3 minutes
    Find out how much your home could sell for in as little as 3 minutes with a no-obligation cash offer.
    Estimated market value
    $1,093,200
    Get a cash offer in 3 minutes
    Find out how much your home could sell for in as little as 3 minutes with a no-obligation cash offer.
    Estimated market value
    $1,093,200