Enjoy low maintenance living in this contemporary condo in Westwood Village. Well maintained newly painted home that is move in ready with 3 bedrooms, 2.5 bathrooms. Beautifully upgraded kitchen with granite countertops, smooth top range, cabinets with soft close drawers, vinyl flooring and stainless steel dishwasher. Spacious dining area with pantry cabinet for additional kitchen storage. Relax in the cozy living room accentuated by the stone fireplace with track lighting and sliding glass doors that lead to the private, rear patio. Front patio offers outdoor closet for off season storage. Wood laminate floors in dining area. Foyer and powder room with maintenance free epoxy flooring. Brand new carpeting in the living room, stairs and throughout the second floor. Master suite with a walk in closet and private master bath. Efficient heat pump and central air. 1st floor laundry. Refrigerator, washer and dryer included. Enjoy the convenient location and amenities in the community of Westwood Village with pool, clubhouse and tennis courts. Lawn care, snow removal and exterior maintenance all included in the monthly fee. Abundance of parking for your guests. Some photos have been virtually staged to enhance the viewing and show possible furniture placement.
Sold for $180,000
$180,000
107 Melissa Ct, Enola, PA 17025
3beds
1,235sqft
Townhouse
Built in 1975
-- sqft lot
$182,400 Zestimate®
$146/sqft
$1,906 Estimated rent
Home value
$182,400
$170,000 - $195,000
$1,906/mo
Zestimate® history
Owner options
List your home for rent
$1,906/mo
Rent Zestimate®
Find your next renter with Zillow Rental Manager. Plus, with online applications, you can quickly screen prospective tenants – for free.
$1,906/mo
Rent Zestimate®
Refinance and save
$1,220/mo
Est. payment
Refinancing to a lower rate could help reduce your monthly payments and save thousands over the life of the loan.
$1,220/mo
Est. payment
Explore your selling options
Work with a Zillow partner agent
Leverage their expertise and Zillow's premium Showcase listings to get your home seen by more buyers.
Get startedList with your own agent
Get your home in front of millions of buyers by listing it on Zillow.
Learn how to do itSell it yourself
Take full control of how buyers see your home on Zillow by listing For Sale by Owner (FSBO).
List your homeWhat's special
Zillow last checked:
Listing updated:
Listed by:
Spike HENSEL 717-421-3020,
Coldwell Banker Realty
Bought with:
Mr. Andrew Fisher, RS357915
Coldwell Banker Realty
Source: Bright MLS,MLS#: PACB2043798
Facts & features
Interior
Bedrooms & bathrooms
- Bedrooms: 3
- Bathrooms: 4
- Full bathrooms: 2
- 1/2 bathrooms: 2
- Main level bathrooms: 1
Rooms
- Room types: Living Room, Dining Room, Primary Bedroom, Bedroom 2, Bedroom 3, Kitchen
Primary bedroom
- Features: Ceiling Fan(s), Flooring - Carpet, Walk-In Closet(s)
- Level: Upper
- Area: 156 Square Feet
- Dimensions: 13 x 12
Bedroom 2
- Features: Flooring - Carpet
- Level: Upper
- Area: 110 Square Feet
- Dimensions: 11 x 10
Bedroom 3
- Features: Flooring - Carpet
- Level: Upper
- Area: 90 Square Feet
- Dimensions: 10 x 9
Dining room
- Features: Flooring - Laminated, Ceiling Fan(s)
- Level: Main
- Area: 90 Square Feet
- Dimensions: 9 x 10
Kitchen
- Features: Granite Counters, Flooring - Vinyl
- Level: Main
Living room
- Features: Flooring - Laminated, Fireplace - Electric
- Level: Main
Heating
- Heat Pump, Electric
Cooling
- Central Air, Electric
Appliances
- Included: Microwave, Dishwasher, Dryer, Oven/Range - Electric, Refrigerator, Washer, Trash Compactor, Disposal, Electric Water Heater
- Laundry: Main Level
Features
- Ceiling Fan(s), Combination Kitchen/Dining, Dining Area, Primary Bath(s), Upgraded Countertops, Walk-In Closet(s)
- Flooring: Carpet, Laminate, Vinyl
- Doors: Sliding Glass
- Has basement: No
- Number of fireplaces: 1
- Fireplace features: Stone, Insert
Interior area
- Total structure area: 1,235
- Total interior livable area: 1,235 sqft
- Finished area above ground: 1,235
- Finished area below ground: 0
Property
Parking
- Parking features: Lighted, Paved, Parking Lot, Off Street
Accessibility
- Accessibility features: None
Features
- Levels: Two
- Stories: 2
- Patio & porch: Patio
- Exterior features: Sidewalks, Street Lights
- Pool features: Community
Details
- Additional structures: Above Grade, Below Grade
- Parcel number: 09122992001AU21071
- Zoning: RESIDENTIAL
- Special conditions: Standard
Construction
Type & style
- Home type: Townhouse
- Architectural style: Contemporary
- Property subtype: Townhouse
Materials
- Frame, T-1-11
- Foundation: Block
- Roof: Asphalt,Fiberglass,Shingle
Condition
- New construction: No
- Year built: 1975
Utilities & green energy
- Electric: 200+ Amp Service
- Sewer: Public Sewer
- Water: Public
Community & HOA
Community
- Features: Pool
- Condo and coop fee: $276 monthly
- Subdivision: Westwood Village
HOA
- Has HOA: No
- Amenities included: Clubhouse, Pool, Tennis Court(s), Common Grounds, Meeting Room
- Services included: Maintenance Structure, Maintenance Grounds, Snow Removal, Common Area Maintenance, Pool(s), Recreation Facility
Location
- Region: Enola
- Municipality: EAST PENNSBORO TWP
Financial & listing details
- Price per square foot: $146/sqft
- Tax assessed value: $74,000
- Annual tax amount: $1,527
- Date on market: 7/3/2025
- Listing agreement: Exclusive Right To Sell
- Listing terms: Cash,Conventional,FHA,VA Loan
- Ownership: Condominium
Price history
| Date | Event | Price |
|---|---|---|
| 12/5/2025 | Sold | $180,000$146/sqft |
Source:  Bright MLS #PACB2043798 Report a problem Bright MLS #PACB2043798 Report a problem | ||
| 9/10/2025 | Pending sale | $180,000$146/sqft |
Source: Bright MLS #PACB2043798 Report a problem | ||
| 8/7/2025 | Price change | $180,000-7.7%$146/sqft |
Source: Bright MLS #PACB2043798 Report a problem | ||
| 7/3/2025 | Listed for sale | $195,000+77.3%$158/sqft |
Source: Bright MLS #PACB2043798 Report a problem | ||
| 2/9/2019 | Sold | $110,000+0.1%$89/sqft |
Source: Public Record Report a problem | ||
| 12/28/2018 | Listed for sale | $109,900+6.7%$89/sqft |
Source: Joy Daniels Real Estate Group, Ltd 2 #PACB105826 Report a problem | ||
| 6/2/2016 | Sold | $103,000-8.6%$83/sqft |
Source: Public Record Report a problem | ||
| 4/13/2016 | Price change | $112,650+2.5%$91/sqft |
Source: RE/MAX 1ST ADVANTAGE #10281425 Report a problem | ||
| 4/8/2016 | Pending sale | $109,900$89/sqft |
Source: RE/MAX 1ST ADVANTAGE #10281425 Report a problem | ||
| 2/19/2016 | Listed for sale | $109,900+11%$89/sqft |
Source: RE/MAX 1ST ADVANTAGE #10281425 Report a problem | ||
| 2/19/2016 | Listing removed | $1,100$1/sqft |
Source: Zillow Rental Network Report a problem | ||
| 12/3/2015 | Price change | $1,100-8.3%$1/sqft |
Source: Zillow Rental Network Report a problem | ||
| 9/11/2015 | Listed for rent | $1,200$1/sqft |
Source: Zillow Rental Network Report a problem | ||
| 7/20/2006 | Sold | $99,000+28.2%$80/sqft |
Source: Public Record Report a problem | ||
| 7/29/2002 | Sold | $77,250$63/sqft |
Source: Public Record Report a problem | ||
Public tax history
| Year | Property taxes | Tax assessment |
|---|---|---|
| 2025 | $1,527 +8.5% | $74,000 |
| 2024 | $1,408 +3.6% | $74,000 |
| 2023 | $1,359 +6.4% | $74,000 |
| 2022 | $1,278 | $74,000 |
| 2021 | $1,278 +4.2% | $74,000 |
| 2020 | $1,227 +314.4% | $74,000 |
| 2019 | $296 -75.3% | $74,000 |
| 2018 | $1,199 | $74,000 |
| 2017 | -- | $74,000 |
| 2016 | -- | $74,000 |
| 2015 | -- | $74,000 |
| 2014 | -- | $74,000 |
| 2013 | -- | $74,000 |
| 2012 | -- | $74,000 |
| 2011 | -- | $74,000 -9.1% |
| 2010 | -- | $81,420 |
| 2009 | -- | $81,420 |
| 2008 | -- | $81,420 |
| 2007 | -- | $81,420 |
| 2006 | -- | $81,420 |
| 2005 | -- | $81,420 +21.2% |
| 2004 | -- | $67,170 |
| 2003 | $204 | $67,170 |
| 2000 | -- | $67,170 |
Find assessor info on the county website
Neighborhood: 17025
Nearby homes
- $162,9002 bd2 ba1.1k sqft105 Melissa Ct, Enola, PA 17025Off Market
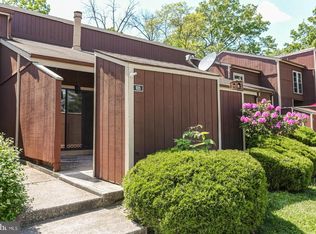
- $192,0003 bd3 ba1.2k sqft103 Melissa Ct, Enola, PA 17025Sold
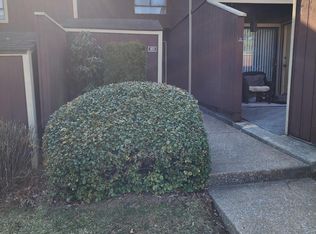
- $205,0004 bd2 ba1.5k sqft109 Melissa Ct, Enola, PA 17025Sold
- $213,1004 bd3 ba1.5k sqft101 Melissa Ct, Enola, PA 17025Off Market
- $312,7006 bd2 ba1.9k sqft106 Mountain View Dr, Enola, PA 17025Off Market
- $363,4003 bd2 ba1.8k sqft104 Mountain View Dr, Enola, PA 17025Off Market
- $160,0003 bd3 ba1.5k sqft849 Melissa Ct, Enola, PA 17025Sold
- $163,400-- bd2 ba1k sqft847 Melissa Ct, Enola, PA 17025Off Market
Nearby schools
GreatSchools rating
- 7/10East Pennsboro El SchoolGrades: K-5Distance: 0.4 mi
- 6/10East Pennsboro Area Middle SchoolGrades: 6-8Distance: 0.4 mi
- 9/10East Pennsboro Area Senior High SchoolGrades: 9-12Distance: 0.6 mi
Schools provided by the listing agent
- High: East Pennsboro Area Shs
- District: East Pennsboro Area
Source: Bright MLS. This data may not be complete. We recommend contacting the local school district to confirm school assignments for this home.


Get pre-qualified for a loan
At Zillow Home Loans, we can pre-qualify you in as little as 5 minutes with no impact to your credit score.An equal housing lender. NMLS #10287.
Sell for more on Zillow
Get a Zillow Showcase℠ listing at no additional cost and you could sell for .
$182,400
2% more
+$3,648
With Zillow Showcase(estimated)
$186,048
- Pennsylvania
- Cumberland County
- Enola
- 17025
- 107 Melissa Ct
Nearby cities
Nearby neighborhoods
Nearby zip codes
Other Enola Topics
