Skip main navigation
Sold for $317,000
  • $317,000

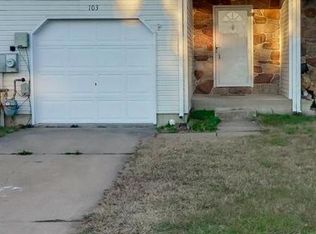
    107 Mendel Ct, Bear, DE 19701

    3beds
    1,500sqft
    Townhouse
    Built in 1991
    2,614 Square Feet Lot
    $326,600 Zestimate®
    $211/sqft
    $2,445 Estimated rent

    Home value

    $326,600

    $310,000 - $343,000

    $2,445/mo

    Zestimate® history
    Loading
    Loading...

    Owner options

    List your home for rent

    $2,445/mo

    Rent Zestimate®

    Find your next renter with Zillow Rental Manager. Plus, with online applications, you can quickly screen prospective tenants – for free.

    Learn more

    $2,445/mo

    Rent Zestimate®

    Refinance and save

    $1,908/mo

    Est. payment

    Refinancing to a lower rate could help reduce your monthly payments and save thousands over the life of the loan.

    See today's rates

    $1,908/mo

    Est. payment

    Explore your selling options

    Work with a Zillow partner agent

    Leverage their expertise and Zillow's premium Showcase listings to get your home seen by more buyers.

    Get started

    List with your own agent

    Get your home in front of millions of buyers by listing it on Zillow.

    Learn how to do it

    Sell it yourself

    Take full control of how buyers see your home on Zillow by listing For Sale by Owner (FSBO).

    List your home

    What's special

    Freshly painted homeStorage spaceHardwood floorsGenerous living spaceOutdoor deckNew granite countertopsPainted cabinets
    ***Offer Deadline March 10th 11:59pm**** Welcome to 107 Mendel Court, a modern and smartly designed home in Bear, DE. This property offers a spacious layout with 3 bedrooms, 2.5 bathrooms, and generous living space, all nestled on a 2614 square foot lot. Step inside the freshly painted home and be greeted by a host of desirable amenities. The attached garage provides convenience, while the carpet and hardwood floors create a warm and inviting atmosphere throughout. The kitchen is a standout feature, boasting new granite countertops and freshly refaced and painted cabinets, offering a sleek and stylish space for culinary endeavors. The outdoor deck provides a serene setting to enjoy the beautiful view of the pond, creating a peaceful retreat right at home, while the fenced back yard provides privacy and a safe area for outdoor activities. A full finished basement offers additional potential and storage space Don't miss out on the opportunity to make 107 Mendel Court your new address, where modern amenities and tasteful updates come together to create a welcoming and stylish living space. Schedule your showing today and envision the possibilities that await in this impressive home.

    Zillow last checked:

    Listing updated:

    Listed by:

    Dayna Sterlachini 484-410-9406,

    Compass RE,

    Co-Listing Agent: Stephanie Lauren Coho 302-494-4422,

    Compass RE

    Bought with:

    Cristina Di Munno-Borla, 5014582

    Empower Real Estate, LLC

    Source: Bright MLS,MLS#: DENC2057016MLS Logo

    Facts & features

    Interior

    Bedrooms & bathrooms
    • Bedrooms: 3
    • Bathrooms: 3
    • Full bathrooms: 2
    • 1/2 bathrooms: 1
    • Main level bathrooms: 1
    Rooms
    • Room types: Living Room, Dining Room, Primary Bedroom, Bedroom 2, Kitchen, Bedroom 1, Other, Attic
    Heating
    • Forced Air, Natural Gas
    Cooling
    • Central Air, Electric
    Appliances
    • Included: Self Cleaning Oven, Dishwasher, Disposal, Microwave, Refrigerator, Gas Water Heater
    • Laundry: In Basement
    Features
    • Primary Bath(s), Butlers Pantry, Ceiling Fan(s)
    • Windows: Replacement
    • Basement: Full
    • Number of fireplaces: 1
    • Fireplace features: Stone
    Interior area
    • Total structure area: 1,500
    • Total interior livable area: 1,500 sqft
    • Finished area above ground: 1,500

    Property

    Parking
    • Total spaces: 1
    • Parking features: Inside Entrance, Garage Door Opener, Attached, Other
    • Attached garage spaces: 1
    Accessibility
    • Accessibility features: None
    Features
    • Levels: Two
    • Stories: 2
    • Patio & porch: Deck
    • Exterior features: Sidewalks, Street Lights
    • Pool features: None
    • Fencing: Other
    Lot
    • Size: 2,614 Square Feet
    • Features: Rear Yard
    Details
    • Additional structures: Above Grade
    • Parcel number: 1003310727
    • Zoning: NCPUD
    • Special conditions: Standard

    Construction

    Type & style
    • Home type: Townhouse
    • Architectural style: Colonial,Transitional,Contemporary,Traditional,Other
    • Property subtype: Townhouse
    Materials
    • Vinyl Siding, Stone
    • Foundation: Concrete Perimeter
    • Roof: Pitched,Shingle
    Condition
    • New construction: No
    • Year built: 1991

    Utilities & green energy

    • Electric: Circuit Breakers
    • Sewer: Public Sewer
    • Water: Public
    • Utilities for property: Cable Connected

    Community & HOA

    Community
    • Subdivision: Lakeside At Rivers
    HOA
    • Has HOA: No
    Location
    • Region: Bear

    Financial & listing details

    • Price per square foot: $211/sqft
    • Tax assessed value: $66,400
    • Annual tax amount: $1,499
    • Date on market: 3/8/2024
    • Listing agreement: Exclusive Right To Sell
    • Listing terms: Conventional,VA Loan,FHA 203(b),USDA Loan,Cash
    • Exclusions: Personal Property
    • Ownership: Fee Simple

    Price history

    DateEventPrice
    4/5/2024Sold$317,000+0.6%$211/sqft
    Source: Bright MLS #DENC2057016 Report a problem
    3/11/2024Contingent$315,000$210/sqft
    Source: Bright MLS #DENC2057016 Report a problem
    3/11/2024Price change$315,000+5%$210/sqft
    Source: Bright MLS #DENC2057016 Report a problem
    3/8/2024Listed for sale$300,000+62.2%$200/sqft
    Source: Bright MLS #DENC2057016 Report a problem
    8/31/2017Sold$185,000-5.4%$123/sqft
    Source: Agent Provided Report a problem
    7/19/2017Pending sale$195,500$130/sqft
    Source: Patterson-Schwartz Real Estate #6995157 Report a problem
    6/20/2017Price change$195,500-1.5%$130/sqft
    Source: Patterson-Schwartz Real Estate #6995157 Report a problem
    6/2/2017Listed for sale$198,500$132/sqft
    Source: Patterson-Schwartz Real Estate #6995157 Report a problem

    Public tax history

    YearProperty taxesTax assessment
    2025-- $287,200 +332.5%
    2024$2,918 +2.7%$66,400
    2023$2,842 +0.7%$66,400
    2022$2,822 +2.2%$66,400
    2021$2,762 +2.8%$66,400
    2020$2,686 +12.8%$66,400
    2019$2,381 +47.3%$66,400
    2017$1,617 +7.8%$66,400
    2016$1,499 $66,400
    2015$1,499 +14.7%$66,400
    2014$1,307 $66,400
    2013-- $66,400
    2012-- $66,400
    2011-- $66,400
    2010-- $66,400
    2009-- $66,400
    2008-- $66,400
    2007-- $66,400
    2006-- $66,400
    2005-- $66,400
    2004-- $66,400
    2003-- $66,400
    2002-- $66,400
    2001-- $66,400
    Find assessor info on the county website

    Neighborhood: 19701

    Nearby schools

    GreatSchools rating
    Schools provided by the listing agent
    • Elementary: Jones
    • Middle: Shue-medill
    • High: Christiana
    • District: Christina

    Source: Bright MLS. This data may not be complete. We recommend contacting the local school district to confirm school assignments for this home.

    Get a cash offer in 3 minutes
    Find out how much your home could sell for in as little as 3 minutes with a no-obligation cash offer.
    Estimated market value
    $326,600
    Get a cash offer in 3 minutes
    Find out how much your home could sell for in as little as 3 minutes with a no-obligation cash offer.
    Estimated market value
    $326,600