Skip main navigation
Sold
  • Price Unknown

    107 Merlot Dr, Lafayette, LA 70503

    5beds
    2,927sqft
    Single Family Residence
    Built in 2002
    243.94 Square Feet Lot
    $403,500 Zestimate®
    $--/sqft
    $2,916 Estimated rent

    Home value

    $403,500

    $375,000 - $436,000

    $2,916/mo

    Zestimate® history
    Loading
    Loading...

    Owner options

    List your home for rent

    $2,916/mo

    Rent Zestimate®

    Find your next renter with Zillow Rental Manager. Plus, with online applications, you can quickly screen prospective tenants – for free.

    Learn more

    $2,916/mo

    Rent Zestimate®

    Refinance and save

    $250/mo

    Est. payment

    Refinancing to a lower rate could help reduce your monthly payments and save thousands over the life of the loan.

    See today's rates

    $250/mo

    Est. payment

    Explore your selling options

    Work with a Zillow partner agent

    Leverage their expertise and Zillow's premium Showcase listings to get your home seen by more buyers.

    Get started

    List with your own agent

    Get your home in front of millions of buyers by listing it on Zillow.

    Learn how to do it

    Sell it yourself

    Take full control of how buyers see your home on Zillow by listing For Sale by Owner (FSBO).

    List your home

    What's special

    Storage roomAttic accessBricked back patioStainless appliancesGranite countertopsLarge laundry roomWindow above the sink
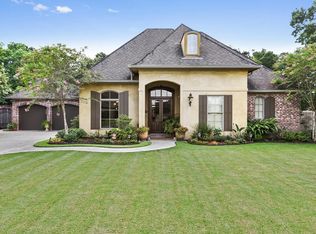
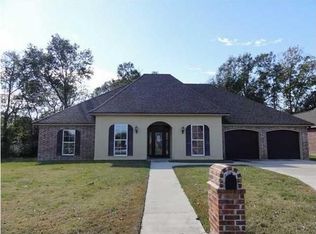
    Gorgeous New Orleans-style home in Frenchmans Creek. 5 bedrooms with 3 and a half bathrooms, 2 living spaces, large open kitchen, separate formal dining room, double sided wood-burning fireplace. Custom front doors open into foyer with Brazilian wood floors. Left of the foyer is the main guest bedroom with its own bathroom. The primary bedroom suite is situated toward the back of the house and is large enough to fit a king-size bed plus a sitting area and the primary bath has separate shower/tub and a walk in closet. The formal living room has built-in bookshelves and is open the dining room. The kitchen features granite countertops and stainless appliances and the ever-popular window above the sink. Kitchen has a generous-sized keeping room where the back side of the living room fireplace faces. Windows line this keeping area and let in lots of natural light and give a gorgeous view of the bricked back patio and tress. Stairs near the kitchen lead up to 3 guest bedrooms that share 1 full bathroom. A balcony off of the hall overlooks the driveway and front yard. A large laundry room and a half bathroom are near the kitchen on the way to double garage. Garage has a storage room and attic access is easy on the 2nd floor making storage very practical and convenient.

    Zillow last checked:

    Listing updated:

    Listed by:

    Jeannie DelGreco,

    EXP Realty, LLC

    Source: RAA,MLS#: 24008408MLS Logo

    Facts & features

    Interior

    Bedrooms & bathrooms
    • Bedrooms: 5
    • Bathrooms: 4
    • Full bathrooms: 3
    • 1/2 bathrooms: 1
    Heating
    • Central
    Cooling
    • Multi Units, Central Air
    Appliances
    • Included: Dishwasher, Disposal, Electric Cooktop, Microwave, Refrigerator, Electric Stove Con
    • Laundry: Electric Dryer Hookup, Washer Hookup
    Features
    • High Ceilings, Bookcases, Built-in Features, Crown Molding, Double Vanity, Kitchen Island, Separate Shower, Varied Ceiling Heights, Walk-In Closet(s)
    • Flooring: Tile, Wood
    • Windows: Window Treatments, Double Pane Windows
    • Number of fireplaces: 1
    • Fireplace features: 1 Fireplace, Other
    Interior area
    • Total interior livable area: 2,927 sqft

    Property

    Parking
    • Total spaces: 2
    • Parking features: Attached, Garage Faces Side
    • Garage spaces: 2
    • Has uncovered spaces: Yes
    Features
    • Stories: 2
    • Patio & porch: Covered, Open
    • Exterior features: Lighting
    • Fencing: Full,Other,Wood
    • Waterfront features: Other
    Lot
    • Size: 243.94 sqft
    • Dimensions: LOT 243 FRENCHMANS CREEK PHASE VIII (12,280 SQ FT)
    • Features: 0 to 0.5 Acres, Landscaped, Level
    Details
    • Additional structures: Shed(s)
    • Parcel number: 6114879
    • Special conditions: Arms Length

    Construction

    Type & style
    • Home type: SingleFamily
    • Architectural style: Traditional
    • Property subtype: Single Family Residence
    Materials
    • Brick Veneer, HardiPlank Type, Frame
    • Foundation: Slab
    • Roof: Composition
    Condition
    • Year built: 2002

    Utilities & green energy

    • Electric: Elec: City
    • Sewer: Public Sewer

    Community & neighborhood

    Location
    • Region: Lafayette
    • Subdivision: Frenchmans Creek

    HOA & financial

    HOA
    • Has HOA: Yes
    • HOA fee: $250 annually
    • Amenities included: Management
    • Services included: Maintenance Grounds, Legal

    Price history

    DateEventPrice
    12/18/2024Sold--
    Source: RAA #24008408 Report a problem
    11/11/2024Pending sale$400,000$137/sqft
    Source: RAA #24008408 Report a problem
    10/28/2024Listed for sale$400,000$137/sqft
    Source: RAA #24008408 Report a problem
    10/4/2024Pending sale$400,000$137/sqft
    Source: RAA #24008408 Report a problem
    9/5/2024Listed for sale$400,000$137/sqft
    Source: RAA #24008408 Report a problem
    4/10/2006Sold--
    Source: Public Record Report a problem
    6/6/2005Sold--
    Source: Public Record Report a problem

    Public tax history

    YearProperty taxesTax assessment
    2024$2,995 +3.3%$33,918 +3%
    2023$2,899 0%$32,930
    2022$2,900 -0.4%$32,930
    2021$2,912 +0.1%$32,930
    2020$2,908 +5.2%$32,930
    2019$2,765 -2.1%$32,930
    2018$2,825 +29.7%$32,930
    2017$2,178 $32,930
    2015$2,178 +0.3%$32,930
    2013$2,171 -0.7%$32,930
    2011$2,188 +0.2%$32,930
    2010$2,184 -0.1%$32,930
    2008$2,186 +19.5%$32,930 +15%
    2006$1,828 +1%$28,630
    2005$1,810 $28,630

    Find assessor info on the county website

    Neighborhood: 70503

    Nearby schools

    GreatSchools rating
    Schools provided by the listing agent
    • Elementary: Ridge
    • Middle: Edgar Martin
    • High: Comeaux

    Source: RAA. This data may not be complete. We recommend contacting the local school district to confirm school assignments for this home.

    Sell for more on Zillow
    Get a Zillow Showcase℠ listing at no additional cost and you could sell for .
    $403,500
    2% more
    +$8,070
    With Zillow Showcase(estimated)
    $411,570