Skip main navigation
Sold
  • Price Unknown

    107 Merrydale Ln, Rayne, LA 70578

    5beds
    2,417sqft
    Single Family Residence
    Built in ----
    5,227 Square Feet Lot
    $250,000 Zestimate®
    $--/sqft
    $2,394 Estimated rent

    Home value

    $250,000

    $235,000 - $265,000

    $2,394/mo

    Zestimate® history
    Loading
    Loading...

    Owner options

    List your home for rent

    $2,394/mo

    Rent Zestimate®

    Find your next renter with Zillow Rental Manager. Plus, with online applications, you can quickly screen prospective tenants – for free.

    Learn more

    $2,394/mo

    Rent Zestimate®

    Refinance and save

    $250/mo

    Est. payment

    Refinancing to a lower rate could help reduce your monthly payments and save thousands over the life of the loan.

    See today's rates

    $250/mo

    Est. payment

    Explore your selling options

    Work with a Zillow partner agent

    Leverage their expertise and Zillow's premium Showcase listings to get your home seen by more buyers.

    Get started

    List with your own agent

    Get your home in front of millions of buyers by listing it on Zillow.

    Learn how to do it

    Sell it yourself

    Take full control of how buyers see your home on Zillow by listing For Sale by Owner (FSBO).

    List your home

    What's special

    Adorable landscapingSeparate showerOutdoor entertaining patioStainless appliancesGranite countertopsLots of beautiful cabinetsAdded storage building
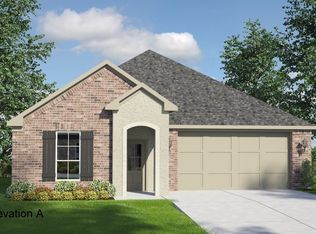
    Lots of space and meticulously well cared for in this fantastic and inviting two story home in 2417 sq feet of LA. Five bedrooms (or four with an office), loft, large living room soaring ceilings which opens to the tantalizing kitchen with lots of beautiful cabinets, granite countertops and room for prepping along with stainless appliances! Wonderful privacy suite with bath showcasing double sinks, soaker tub, separate shower, generous size closet and tile flooring. Additional extras include new vinyl wood plank flooring, all new carpet in the privacy suite and upstairs area, fresh paint, arched door openings, lots of light streaming in and a cozy and comfortable feeling, Two year old roof, adorable landscaping, outdoor entertaining patio, added storage building and gutters with views to the pond that depict peace and tranquility. Sweet home that was loved and appreciated! The planned development offers a community pool, not one but two stocked ponds, basketball court and tons of green space. Envision coffee with morning sunrises over the pond or wine in the evening with sunsets just minutes from all the hustle and bustle of Lafayette. This home also qualifies for 100% RC financing. Schedule your showing today!

    Zillow last checked:

    Listing updated:

    Listed by:

    Wendy McCombie,

    Compass

    Source: RAA,MLS#: 2500005516MLS Logo

    Facts & features

    Interior

    Bedrooms & bathrooms
    • Bedrooms: 5
    • Bathrooms: 3
    • Full bathrooms: 2
    • 1/2 bathrooms: 1
    Heating
    • Central
    Cooling
    • Central Air
    Appliances
    • Included: Dishwasher, Disposal, Microwave, Refrigerator, Electric Stove Con
    • Laundry: Electric Dryer Hookup, Washer Hookup
    Features
    • High Ceilings, Bookcases, Double Vanity, Separate Shower, Vaulted Ceiling(s), Granite Counters
    • Flooring: Carpet, Tile, Vinyl Plank
    • Windows: Window Treatments
    • Has fireplace: No
    Interior area
    • Total interior livable area: 2,417 sqft

    Property

    Parking
    • Total spaces: 2
    • Parking features: Garage, Garage Faces Front
    • Garage spaces: 2
    • Has uncovered spaces: Yes
    Features
    • Stories: 2
    • Patio & porch: Covered, Open
    • Exterior features: Lighting
    • Fencing: Other,Partial,Privacy,Wood
    • Has view: Yes
    • View description: Water
    • Has water view: Yes
    • Water view: Water
    • Waterfront features: Waterfront, Lake, Pond
    Lot
    • Size: 5,227 Square Feet
    • Dimensions: 50 x 105
    • Features: 0 to 0.5 Acres, Level
    Details
    • Additional structures: Shed(s)
    • Parcel number: 6152460
    • Zoning: Residential
    • Special conditions: Arms Length

    Construction

    Type & style
    • Home type: SingleFamily
    • Architectural style: Traditional
    • Property subtype: Single Family Residence
    Materials
    • Brick Veneer, Vinyl Siding, Frame
    • Foundation: Slab
    • Roof: Composition
    Condition
    • Resale

    Utilities & green energy

    • Electric: Elec: SLEMCO
    • Gas: Gas: Delta Utilities
    • Sewer: Public Sewer

    Community & HOA

    Community
    • Features: Pool
    • Subdivision: Country Lakes
    HOA
    • Has HOA: Yes
    • Amenities included: Pool, Recreation Facilities
    • Services included: Maintenance Grounds
    • HOA fee: $250 annually
    Location
    • Region: Rayne

    Financial & listing details

    • Tax assessed value: $238,180
    • Annual tax amount: $2,103
    • Date on market: 11/13/2025
    • Electric utility on property: Yes

    Price history

    DateEventPrice
    3/30/2026Sold--
    Source: RAA #2500005516 Report a problem
    3/5/2026Pending sale$250,000$103/sqft
    Source: RAA #2500005516 Report a problem
    11/13/2025Listed for sale$250,000$103/sqft
    Source: RAA #2500005516 Report a problem
    1/27/2023Sold--
    Source: RAA #22010006 Report a problem
    12/28/2022Pending sale$250,000$103/sqft
    Source: RAA #22010006 Report a problem
    12/8/2022Price change$250,000-3.8%$103/sqft
    Source: RAA #22010006 Report a problem
    10/26/2022Listed for sale$260,000$108/sqft
    Source: RAA #22010006 Report a problem
    3/22/2016Sold--
    Source: Public Record Report a problem

    Public tax history

    YearProperty taxesTax assessment
    2024$2,103 +11.6%$23,818 +11.2%
    2023$1,885 0%$21,411
    2022$1,886 -0.4%$21,411
    2021$1,893 +0.1%$21,411
    2020$1,891 +5.2%$21,411
    2019$1,797 -2.1%$21,411
    2018$1,837 +0.1%$21,411
    2017$1,834 $21,411 +529.7%
    2015$1,834 $3,400
    Find assessor info on the county website

    Neighborhood: 70578

    Nearby schools

    GreatSchools rating
    Schools provided by the listing agent
    • Elementary: C S Burke
    • Middle: Judice
    • High: Acadiana

    Source: RAA. This data may not be complete. We recommend contacting the local school district to confirm school assignments for this home.

    Sell for more on Zillow
    Get a Zillow Showcase℠ listing at no additional cost and you could sell for .
    $250,000
    2% more
    +$5,000
    With Zillow Showcase(estimated)
    $255,000