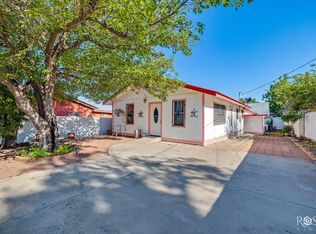
Welcome to 107 Mesquite Drive Move-In Ready Family Home in a Quiet, Friendly Neighborhood! Welcome home to 107 Mesquite Drive, a charming and beautifully maintained 3-bedroom, 1.5-bathroom property that perfectly blends comfort with modern peace of mind. Nestled in a quiet neighborhood, this home is completely move-in ready and waiting for its next chapter. The heart of the home features a bright, functional kitchen equipped with sleek stainless steel appliances, including a dishwasher and a highly coveted gas range for the home chef. You can purchase with absolute confidence knowing the current owners have already taken care of the big-ticket items—enjoy the ultimate peace of mind with an updated roof, energy-efficient windows, and a newer HVAC system. Step out back to find a fantastic, large wooden deck overlooking a spacious backyard. It's the ideal setup for summer BBQs, morning coffee, or relaxing with family and friends. Exceptional Parking & Storage: If you need space for vehicles, boats, or hobbies, this property delivers. Front Access: A convenient 1-car garage plus an attached front-facing carport. Alley Access: Drive-through alley access in the rear leads to additional covered parking and a dedicated, secure storage unit for all your tools and outdoor gear. With its major mechanical updates, fantastic outdoor living space, and unbeatable parking options, 107 Mesquite Drive is a rare find. Schedule your private showing today and come see your new home!
Pending
$110,000
107 Mesquite Dr, Ozona, TX 76943
3beds
1,214sqft
:
Get pre-qualified$830/mo
Single Family Residence
Built in 1953
0.25 Acres Lot
$109,200 Zestimate®
$91/sqft
$-- HOA
What's special
Spacious backyardAttached front-facing carportUpdated roofFantastic outdoor living spaceLarge wooden deckSleek stainless steel appliancesBright functional kitchen
- 29 days |
- 78 |
- 5 |
Likely to sell faster than
Zillow last checked:
Listing updated:
Listed by:
Amy Jones Newton 325-226-2732,
Legacy Broker Group
Source: San Angelo AOR,MLS#: 201575
Facts & features
Interior
Bedrooms & bathrooms
- Bedrooms: 3
- Bathrooms: 2
- Full bathrooms: 1
- 1/2 bathrooms: 1
Primary bedroom
- Area: 120 Square Feet
- Dimensions: 12.0000 x 10.0000
Bedroom 2
- Area: 108 Square Feet
- Dimensions: 12.0000 x 9.0000
Bedroom 3
- Area: 81 Square Feet
- Dimensions: 9.0000 x 9.0000
Dining room
- Area: 140 Square Feet
- Dimensions: 14.0000 x 10.0000
Kitchen
- Area: 140 Square Feet
- Dimensions: 14.0000 x 10.0000
Living room
- Area: 216 Square Feet
- Dimensions: 18.0000 x 12.0000
Heating
- Central, Natural Gas
Cooling
- Central Air, Electric
Appliances
- Included: Dishwasher, Disposal, Gas Range, Vented Exhaust Fan
- Laundry: Accessible Utilities or Laundry, Electric Dryer Hookup, In Unit, Main Level, Washer Hookup
Features
- Pantry, Storage, Tile Counters, Ceiling Fan(s), Family Room
- Flooring: Carpet, Tile, Wood
- Windows: Double Pane Windows, Window Coverings
- Has basement: No
- Has fireplace: No
Interior area
- Total structure area: 1,214
- Total interior livable area: 1,214 sqft
Property
Parking
- Total spaces: 3
- Parking features: Additional Parking, Alley Access, Attached, Attached Carport, Carport, Concrete, Covered, Detached Carport, Driveway, Garage, Garage Door Opener, Garage Faces Front, On Street, Storage
- Attached garage spaces: 1
- Carport spaces: 2
- Covered spaces: 3
Features
- Levels: One
- Patio & porch: Porch, Deck
- Exterior features: Storage
- Fencing: Other,Privacy
Lot
- Size: 0.25 Acres
- Features: Interior Lot
Details
- Additional structures: Shed(s)
- Parcel number: 1540
Construction
Type & style
- Home type: SingleFamily
- Property subtype: Single Family Residence
Materials
- Brick, Frame, Other
- Foundation: Pillar/Post/Pier
- Roof: Composition
Condition
- Updated/Remodeled
- Year built: 1953
Utilities & green energy
- Sewer: Public Sewer
- Water: Public
- Utilities for property: Electricity Connected, Natural Gas Connected, Sewer Connected, Water Connected
Community & HOA
Community
- Features: Street Lights
- Subdivision: Chandler Heights
HOA
- Has HOA: No
Location
- Region: Ozona
Financial & listing details
- Price per square foot: $91/sqft
- Tax assessed value: $33,790
- Date on market: 7/7/2026
- Listing terms: Cash,Conventional,FHA,USDA Loan
- Electric utility on property: Yes
- Road surface type: Paved
Estimated market value
$109,200
$104,000 - $115,000
$1,452/mo
Price history
| Date | Event | Price |
|---|---|---|
| 7/9/2026 | Pending sale | $110,000$91/sqft |
Source:  San Angelo AOR #201575 Report a problem San Angelo AOR #201575 Report a problem | ||
| 7/7/2026 | Listed for sale | $110,000$91/sqft |
Source: San Angelo AOR #201575 Report a problem | ||
Public tax history
| Year | Property taxes | Tax assessment |
|---|---|---|
| 2025 | -- | $33,790 +40.6% |
| 2024 | -- | $24,030 -28.9% |
| 2023 | -- | $33,790 +10.6% |
| 2022 | -- | $30,550 -6.2% |
| 2021 | -- | $32,570 |
| 2020 | -- | $32,570 +1.7% |
| 2018 | -- | $32,010 |
| 2017 | -- | $32,010 +3.7% |
| 2016 | -- | $30,870 |
| 2015 | -- | $30,870 +5.1% |
| 2014 | -- | $29,370 +0.7% |
| 2013 | -- | $29,160 |
| 2012 | -- | $29,160 |
| 2011 | -- | $29,160 |
| 2010 | -- | $29,160 |
| 2009 | -- | $29,160 |
| 2008 | -- | $29,160 +14.6% |
| 2007 | -- | $25,450 |
Find assessor info on the county website
Monthly payment
Est. payment
Payment breakdown
Explore the cost of this home by adjusting the details. Changes won't be saved.Climate risks
Neighborhood: 76943
Nearby schools
GreatSchools rating
- 7/10Ozona Elementary SchoolGrades: PK-5Distance: 0.9 mi
- 7/10Ozona Middle SchoolGrades: 6-8Distance: 0.7 mi
- 5/10Ozona High SchoolGrades: 9-12Distance: 0.8 mi
Schools provided by the listing agent
- Elementary: Ozona
- Middle: Ozona
- High: Ozona
Source: San Angelo AOR. This data may not be complete. We recommend contacting the local school district to confirm school assignments for this home.
- $146,100-- bd-- ba2.7k sqft109 Mesquite Dr, Ozona, TX 76943Off Market
- $33,870-- bd-- ba1.2k sqft103 Mesquite Dr, Ozona, TX 76943Off Market
- $28,970-- bd-- ba1.3k sqft103 Algerita Dr, Ozona, TX 76943Off Market
- $186,300-- bd-- ba2.5k sqft106 Mesquite Dr, Ozona, TX 76943Off Market
- $--3 bd2 ba1.5k sqft109 Live Oak Dr, Ozona, TX 76943Sold
- $200,900-- bd-- ba2.8k sqft103 Live Oak Dr, Ozona, TX 76943Off Market
- $165,200-- bd-- ba2.7k sqft101 Mesquite Dr, Ozona, TX 76943Off Market
- $188,8003 bd2 ba1.7k sqft105 Algerita Dr, Ozona, TX 76943Off Market
A local agent can set up tours, give advice and negotiate with sellers.