Discover modern living in the Cypress Residence 1 at North River Farms. This home is ready for your move-in and already has upgraded flooring and backsplashes installed. This new two-story home features a modern and spacious layout. On the first floor, an open-concept floorplan combines the kitchen, living and dining areas to maximize interior space. The California Room is a natural extension of the main living area, offering seamless outdoor entertainment and leisure. A secondary bedroom and full-sized bathroom are located off the entry. Cypress is bringing new and spacious two-story homes to Oceanside, CA in the North River Farms masterplan. A trail system is woven throughout the community and residents will have access to amenities such as swimming pools, a fitness room, pickleball courts and more to enjoy. North River Farms also offers great proximity to restaurants, golf courses, wineries and the beach. Photos or renderings may be of the Model Home and not the actual home. This new two-story home features a modern and spacious layout. On the first floor, an open-concept floorplan combines the kitchen, living and dining areas to maximize interior space. The California Room is a natural extension of the main living area, offering seamless outdoor entertainment and leisure. A secondary bedroom and full-sized bathroom are located off the entry. Included in your new home is the following: Kitchen Samsung Side-by-Side Refrigerator with water/ice dispenser and Touchscreen Family Hub™ Samsung microwave Samsung Smart Slide-in induction range with under cabinet hood Samsung dishwasher High arc pulldown chrome faucet Stainless steel undermount sink Quartz countertops with 6” backsplash and full height at cooktop with 2 ¼” mitered-edge Shaker-style cabinetry in white or Folkstone Grey thermofoil (per cabinet package per plan) Cabinetry featuring European soft-close, full-extension guides and concealed hinges Convenient roll-out shelf for hidden recycling and trash center Convenient island with quartz slab countertop (to match kitchen) with 2 ¼” mitered-edge detail J-boxes for future pendant lighting at island (quantity varies per residence; models display decorator pendants) Two USB outlets in kitchen backsplash and one at island Owner’s Suite Solid surface countertop with 5” backsplash and 3/4” polished edge detail Shaker-style cabinetry in white or Folkston Grey thermofoil (per cabinet package per plan) Freestanding tub Shower with acrylic plan and solid surface surround Moen chrome plumbing fixtures Dual undermount sinks Elongated comfort-height toilet with soft-close seat Dual-sided mirrored salon doors at walk-in closet Secondary Bathroom Shaker-style cabinetry in white or Folkston Grey thermofoil (per cabinet package per plan) Undermount sink (Pedestal sink at Powder) Solid surface countertops with 5” backsplash and ¾” polished-edge detail Acrylic tub with solid surface surround Convenient polished-edge medicine cabinet (except powder room) Moen chrome plumbing fixtures Elongated toilet with soft-close seat
Pending
$992,900
107 Metz Way, Oceanside, CA 92057
3beds
2,265sqft
:
Get pre-qualified$6,817/mo
Single Family Residence
Built in 2025
-- sqft lot
$986,600 Zestimate®
$438/sqft
$404/mo HOA
What's special
Moen chrome plumbing fixturesConvenient polished-edge medicine cabinetModern and spacious layoutUndermount sinkStainless steel undermount sinkSamsung dishwasherFreestanding tub
- 202 days |
- 56 |
- 1 |
Zillow last checked:
Listing updated:
Listed by:
Mark Schultz DRE #00904136 760-908-9778,
Mark Schultz Broker
Source: SDMLS,MLS#: 260001812 Originating MLS: SDMLS
Originating MLS: SDMLSFacts & features
Interior
Bedrooms & bathrooms
- Bedrooms: 3
- Bathrooms: 3
- Full bathrooms: 3
Heating
- Forced Air Unit
Cooling
- Central Forced Air
Appliances
- Included: Dishwasher, Fire Sprinklers, Garage Door Opener, Microwave, Refrigerator, Washer, Electric Oven, Electric Range, Electric Stove, Electric Cooking
- Laundry: Gas, Washer Hookup
Interior area
- Total structure area: 2,265
- Total interior livable area: 2,265 sqft
Video & virtual tour
Property
Parking
- Total spaces: 2
- Parking features: Attached
- Garage spaces: 2
Features
- Levels: 2 Story
- Pool features: Community/Common
- Fencing: Other/Remarks
Details
- Parcel number: 00000000
Construction
Type & style
- Home type: SingleFamily
- Property subtype: Single Family Residence
Materials
- Stucco
- Roof: Concrete
Condition
- Year built: 2025
Utilities & green energy
- Sewer: Sewer Connected
- Water: Meter on Property
Community & HOA
Community
- Features: Pool
- Subdivision: OCEANSIDE
HOA
- Services included: Other/Remarks
- HOA fee: $404 monthly
- HOA name: Lennar
Location
- Region: Oceanside
Financial & listing details
- Price per square foot: $438/sqft
- Date on market: 1/23/2026
- Listing terms: Cash,Conventional
Estimated market value
$986,600
$937,000 - $1.04M
$5,025/mo
Price history
| Date | Event | Price |
|---|---|---|
| 6/19/2026 | Pending sale | $992,900$438/sqft |
Source:  SDMLS #260001812 Report a problem SDMLS #260001812 Report a problem | ||
| 4/2/2026 | Price change | $992,900+1%$438/sqft |
Source: SDMLS #260001812 Report a problem | ||
| 2/25/2026 | Price change | $982,900+0.5%$434/sqft |
Source: SDMLS #260001812 Report a problem | ||
| 1/23/2026 | Listed for sale | $977,900$432/sqft |
Source: SDMLS #260001812 Report a problem | ||
Public tax history
Tax history is unavailable.
Monthly payment
Est. payment
Payment breakdown
Explore the cost of this home by adjusting the details. Changes won't be saved.Climate risks
Neighborhood: Morro Hills
Nearby schools
GreatSchools rating
- 6/10Del Rio Elementary SchoolGrades: K-5Distance: 0.8 mi
- 6/10Cesar Chavez Middle SchoolGrades: 6-8Distance: 1.4 mi
- 7/10El Camino High SchoolGrades: 9-12Distance: 3.2 mi
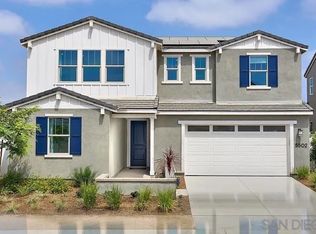
- $1,075,3104 bd3 ba2.4k sqft111 Metz Way, Oceanside, CA 92057Sold
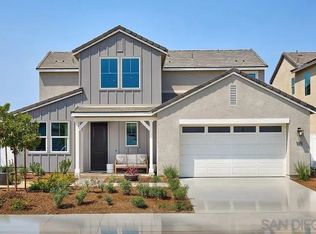
- $1,077,0333 bd3 ba2.7k sqft110 Takamasa Way, Oceanside, CA 92057Sold
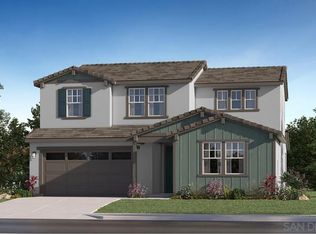
- $965,0003 bd3 ba2.2k sqft114 Metz Way, Oceanside, CA 92057Sold
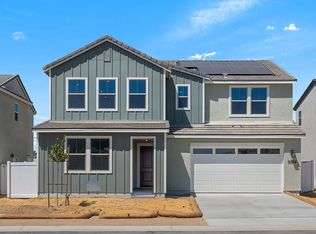
- $1,064,0004 bd3 ba2.4k sqft5514 Giovanni Way, Oceanside, CA 92057Off Market
- from $1,291,9004 bd4 ba3.6k sqftMahogany 2 Plan, North River Farms : Mahogany, Oceanside, CA 92057New Construction
- from $1,252,9004 bd4 ba3.2k sqftMahogany 1 Plan, North River Farms : Mahogany, Oceanside, CA 92057New Construction
- from $1,186,9004 bd4 ba3.2k sqftMagnolia 3 Plan, North River Farms : Magnolia, Oceanside, CA 92057New Construction
- from $1,328,9004 bd5 ba3.8k sqftMahogany 3 Plan, North River Farms : Mahogany, Oceanside, CA 92057New Construction
A local agent can set up tours, give advice and negotiate with sellers.
Similar homes
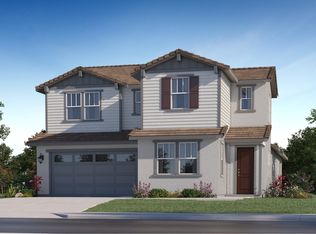
- from $1,027,9004 bd4 ba2.9k sqftMagnolia 1 Plan, North River Farms : Magnolia, Oceanside, CA 92057New Construction
 Lennar Homes
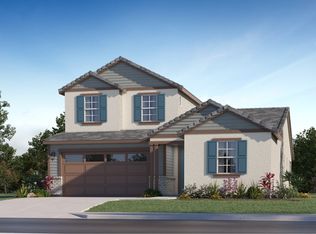
 - from $1,067,9004 bd4 ba3k sqftMagnolia 2 Plan, North River Farms : Magnolia, Oceanside, CA 92057New Construction
 Lennar Homes
 - $1,050,0004 bd3 ba2.2k sqft4294 Via Clemente, Oceanside, CA 92057For Sale
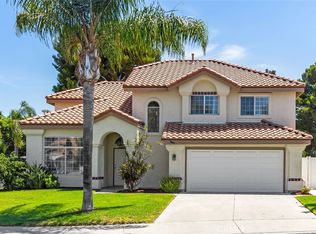 MLS ID #ND26165516, Peter Piccione, Coldwell Banker Realty. CRMLS
 - $849,9994 bd2 ba2.3k sqft5159 Via Malaguena, Oceanside, CA 92057For Sale
 MLS ID #260019327, Richard Luizzi, eXp Realty of California, Inc.. SDMLS
 - $1,132,9004 bd4 ba2.9k sqft166 Mellano Way, Oceanside, CA 92057New ConstructionLennar Homes
- from $1,252,9004 bd4 ba3.2k sqftMahogany 1 Plan, North River Farms : Mahogany, Oceanside, CA 92057New ConstructionLennar Homes
- from $1,186,9004 bd4 ba3.2k sqftMagnolia 3 Plan, North River Farms : Magnolia, Oceanside, CA 92057New ConstructionLennar Homes
- $1,270,9004 bd4 ba3.2k sqftMahogany HS 270 Plan 1, Oceanside, CA 92057New ConstructionSDMLS
- $914,9994 bd4 ba2.1k sqft4141 Mission Tree Way, Oceanside, CA 92057For SaleMLS ID #NDP2605361, Lynda Barry, HomeSmart Realty West. CRMLS
- $1,290,9004 bd4 ba3.2k sqft5567 Dora Way, Oceanside, CA 92057New ConstructionLennar Homes
- $899,0003 bd2 ba1.2k sqftRancho Del Oro, Oceanside, CA 92056For SaleMLS ID #260019076, Mike La, Keller Williams San Diego Metro. SDMLS
- $1,291,9004 bd4 ba3.2k sqft5555 Dora Way, Oceanside, CA 92057New ConstructionLennar Homes
- from $1,374,9004 bd4 ba3.3k sqftMonarch 1 Plan, North River Farms : Monarch, Oceanside, CA 92057New ConstructionLennar Homes
- $982,2134 bd3 ba1.8k sqft212 Casper Ln, Vista, CA 92084For SaleMLS ID #NDP2606980, Catherine Brock, Four Seasons Properties, Inc. CRMLS
- $988,0003 bd3 ba1.8k sqft4730 Birchwood Cir, Carlsbad, CA 92008For SaleMLS ID #NDP2607311, Katy Kingery, Juanaca Home Team, Inc. CRMLS
- $779,9993 bd3 ba1.6k sqft2510 Cheyne Way, Oceanside, CA 92056For SaleMLS ID #NDP2605540, Charissa Carlson, eXp Realty of California, Inc. CRMLS
- $1,055,0003 bd3 ba1.8k sqft3240 Crecida Way, Carlsbad, CA 92010For SaleMLS ID #NDP2604057, Alan Shafran, SRG. CRMLS
- $989,0003 bd2 ba2.2k sqft929 Pepper Tree Ln, Fallbrook, CA 92028For SaleMLS ID #NDP2601707, Crystal Pierce, ERA Ranch & Sea Realty. CRMLS
- $1,025,0003 bd4 ba1.9k sqft14043 Calle De Vis, Valley Center, CA 92082For SaleMLS ID #PTP2603944, Ever Eternity, Pacific Sotheby's Int'l Realty. CRMLS
- $899,0003 bd2 ba1.6k sqft1407 Monte Vista Dr, Vista, CA 92084For SaleMLS ID #NDP2605712, Mason Ward, Lily Field Realty. CRMLS
Local buyer's agents are ready to help
