Skip main navigation
Sold for $520,000
  • $520,000

    107 Michaels Ct, Chalfont, PA 18914

    3beds
    2,280sqft
    Single Family Residence
    Built in 1990
    -- sqft lot
    $625,900 Zestimate®
    $228/sqft
    $3,108 Estimated rent

    Home value

    $625,900

    $595,000 - $657,000

    $3,108/mo

    Zestimate® history
    Loading
    Loading...

    Owner options

    List your home for rent

    $3,108/mo

    Rent Zestimate®

    Find your next renter with Zillow Rental Manager. Plus, with online applications, you can quickly screen prospective tenants – for free.

    Learn more

    $3,108/mo

    Rent Zestimate®

    Refinance and save

    $3,305/mo

    Est. payment

    Refinancing to a lower rate could help reduce your monthly payments and save thousands over the life of the loan.

    See today's rates

    $3,305/mo

    Est. payment

    Explore your selling options

    Work with a Zillow partner agent

    Leverage their expertise and Zillow's premium Showcase listings to get your home seen by more buyers.

    Get started

    List with your own agent

    Get your home in front of millions of buyers by listing it on Zillow.

    Learn how to do it

    Sell it yourself

    Take full control of how buyers see your home on Zillow by listing For Sale by Owner (FSBO).

    List your home

    What's special

    Gas fireplaceNewer speed queen washerPrivate cul-de-sacGorgeous treesClose to beautiful parksLarge windowsPlantation shutters throughout
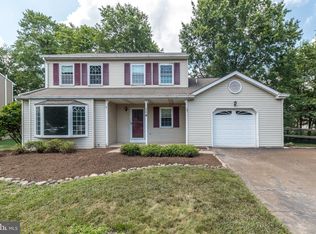
    Welcome to 107 Michael’s Court; a beautiful, lovingly maintained 3 bedroom home by its original owner. This home is located on a private cul-de-sac in an exclusive neighborhood made up of only 3 cul-de-sacs. As you pull up to the home, you will be welcomed by a long driveway, gorgeous trees and landscaping, and a walkway leading up to the front porch. The front porch has a retractable awning that would make it a perfect place to sit on a summer morning with your coffee and a good book. Step inside to almost 2,300 square feet of living; a 4 season sunroom addition to your left as you enter. Use this area for entertaining, an office, or both! To your right is the dining room, and right in the middle is a hallway leading to the beautiful, grand family room. In this room, you’ll find the staircase to the 2nd floor, in addition to a gas fireplace, and large windows with plantation shutters throughout the first floor. The kitchen is to the right of the family room and has beautiful granite countertops. Behind the kitchen is the laundry room with the included newer Speed Queen washer and dryer. Right off the family room, walk out to find a newer, spacious low-maintenance composite deck overlooking the lovely backyard. There is also another retractable awning on this deck. On the second level, you will find 3 very generous sized bedrooms and 2 full bathrooms. The entire home has been freshly painted, and the carpeting on the 2nd floor is brand new. This home is not only located in the Blue Ribbon Central Bucks School District, but it’s also close to beautiful parks, including Peace Valley, shops, restaurants, Doylestown Hospital and CHOP Medical Center, and a very easy commute to the Chalfont train station. Make your appointment today to see this lovely home!

    Zillow last checked:

    Listing updated:

    Listed by:

    Jeff Powers 215-962-0464,

    Keller Williams Real Estate-Montgomeryville,

    Co-Listing Agent: Carolyn Kellar Powers 610-761-1345,

    Keller Williams Real Estate-Montgomeryville

    Bought with:

    Kelly Ann Crounse, 1435915

    Century 21 Abrams & Associates, Inc.

    Source: Bright MLS,MLS#: PABU2051572MLS Logo

    Facts & features

    Interior

    Bedrooms & bathrooms
    • Bedrooms: 3
    • Bathrooms: 3
    • Full bathrooms: 2
    • 1/2 bathrooms: 1
    • Main level bathrooms: 1
    Basement
    • Area: 0
    Heating
    • Forced Air, Heat Pump, Electric
    Cooling
    • Central Air, Ductless, Electric
    Appliances
    • Included: Electric Water Heater
    Features
    • Basement: Partial,Unfinished,Drainage System
    • Number of fireplaces: 1
    • Fireplace features: Gas/Propane
    Interior area
    • Total structure area: 2,280
    • Total interior livable area: 2,280 sqft
    • Finished area above ground: 2,280
    • Finished area below ground: 0

    Property

    Parking
    • Total spaces: 5
    • Parking features: Garage Faces Front, Garage Door Opener, Driveway, On Street, Attached
    • Attached garage spaces: 1
    • Uncovered spaces: 4
    Accessibility
    • Accessibility features: None
    Features
    • Levels: Two
    • Stories: 2
    • Patio & porch: Deck, Patio
    • Exterior features: Awning(s), Lighting, Rain Gutters, Storage
    • Pool features: None
    Lot
    • Dimensions: 121.00 x
    Details
    • Additional structures: Above Grade, Below Grade
    • Parcel number: 26035006
    • Zoning: RR
    • Special conditions: Standard

    Construction

    Type & style
    • Home type: SingleFamily
    • Architectural style: Traditional
    • Property subtype: Single Family Residence
    Materials
    • Frame
    • Foundation: Block, Slab
    Condition
    • New construction: No
    • Year built: 1990

    Utilities & green energy

    • Sewer: Public Sewer
    • Water: Public

    Community & neighborhood

    Location
    • Region: Chalfont
    • Subdivision: Green Valley
    • Municipality: NEW BRITAIN TWP

    Other

    Other facts
    • Listing agreement: Exclusive Right To Sell
    • Listing terms: Cash,Conventional,VA Loan
    • Ownership: Fee Simple

    Price history

    DateEventPrice
    9/1/2023Sold$520,000-4.6%$228/sqft
    Source: Bright MLS #PABU2051572 Report a problem
    8/1/2023Pending sale$545,000$239/sqft
    Source: Bright MLS #PABU2051572 Report a problem
    6/15/2023Listed for sale$545,000$239/sqft
    Source: Bright MLS #PABU2051572 Report a problem

    Public tax history

    YearProperty taxesTax assessment
    2025$6,057 +0.8%$33,320
    2024$6,007 +7.4%$33,320
    2023$5,591 +2%$33,320
    2022$5,480 +1.1%$33,320
    2021$5,418 $33,320
    2020$5,418 +1.2%$33,320
    2018$5,352 +0.8%$33,320
    2017$5,310 $33,320
    2016$5,310 $33,320
    2015-- $33,320
    2014-- $33,320
    2013-- $33,320
    2012-- $33,320
    2011-- $33,320
    2010-- $33,320
    2009-- $33,320
    2008-- $33,320
    2007-- $33,320
    2006-- $33,320
    2005-- $33,320 +300%
    2004-- $8,330
    2003-- $8,330
    2002-- $8,330
    2000-- $8,330

    Find assessor info on the county website

    Neighborhood: 18914

    Nearby schools

    GreatSchools rating
    Schools provided by the listing agent
    • Elementary: Simon Butler
    • Middle: Unami
    • High: Central Bucks High School South
    • District: Central Bucks

    Source: Bright MLS. This data may not be complete. We recommend contacting the local school district to confirm school assignments for this home.

    Get a cash offer in 3 minutes
    Find out how much your home could sell for in as little as 3 minutes with a no-obligation cash offer.
    Estimated market value
    $625,900
    Get a cash offer in 3 minutes
    Find out how much your home could sell for in as little as 3 minutes with a no-obligation cash offer.
    Estimated market value
    $625,900