Welcome to this stunning, fully upgraded and truly move-in ready 4-bedroom, 2.5-bath home located in the highly sought-after Creekview School District. From the moment you step inside, you'll notice the thoughtful updates and meticulous care throughout. The beautifully renovated kitchen features new cabinetry, granite countertops, a tile backsplash, and stainless steel appliances. It opens seamlessly to the spacious family room, where a custom wall of built-in bookcases and cabinetry provides exceptional storage and a high-end designer touch. Crown molding elevates the dining room, kitchen, and family room areas, adding warmth and character. The entire home boasts luxury vinyl plank flooring, offering both style and durability. Upstairs, a large flex/loft space provides endless possibilities-perfect as a second living area, media room, or home office. All four bedrooms are located on the upper level, including a generous primary suite with a cozy sitting area and an impressive walk-in closet you will love! Step outside to the level, fenced backyard, recently refreshed with lush new fescue sod-ideal for pets, play, or relaxation. Major systems have been updated for peace of mind, including a 6 year-old roof and 4 year-old HVAC units. Located just a short walk from the community pool, lighted tennis courts, and playground, this home also offers easy access to Canton, Milton, and Alpharetta. A must-see property that checks all the boxes for comfort, convenience, and modern living!
Closed
$455,000
107 Mill Creek Dr, Canton, GA 30115
4beds
2,878sqft
Single Family Residence
Built in 2003
9,583 Square Feet Lot
$455,400 Zestimate®
$158/sqft
$2,645 Estimated rent
Home value
$455,400
$428,000 - $483,000
$2,645/mo
Zestimate® history
Owner options
List your home for rent
$2,645/mo
Rent Zestimate®
Find your next renter with Zillow Rental Manager. Plus, with online applications, you can quickly screen prospective tenants – for free.
$2,645/mo
Rent Zestimate®
Refinance and save
$2,787/mo
Est. payment
Refinancing to a lower rate could help reduce your monthly payments and save thousands over the life of the loan.
$2,787/mo
Est. payment
Explore your selling options
Work with a Zillow partner agent
Leverage their expertise and Zillow's premium Showcase listings to get your home seen by more buyers.
Get startedList with your own agent
Get your home in front of millions of buyers by listing it on Zillow.
Learn how to do itSell it yourself
Take full control of how buyers see your home on Zillow by listing For Sale by Owner (FSBO).
List your homeWhat's special
Level fenced backyardBeautifully renovated kitchenStainless steel appliancesNew cabinetryImpressive walk-in closetTile backsplashGranite countertops
Zillow last checked:
Listing updated:
Listed by:
Mark Mitchell 404-353-0185,
Virtual Properties Realty.com
Bought with:
Non Mls Salesperson
Non-Mls Company
Source: GAMLS,MLS#: 10648353
Facts & features
Interior
Bedrooms & bathrooms
- Bedrooms: 4
- Bathrooms: 3
- Full bathrooms: 2
- 1/2 bathrooms: 1
Rooms
- Room types: Family Room, Media Room
Dining room
- Features: Separate Room
Heating
- Forced Air, Natural Gas
Cooling
- Central Air
Appliances
- Included: Dishwasher, Gas Water Heater, Microwave, Oven/Range (Combo)
- Laundry: In Hall, Upper Level
Features
- Split Bedroom Plan, Walk-In Closet(s)
- Flooring: Vinyl
- Basement: None
- Attic: Pull Down Stairs
- Number of fireplaces: 1
- Fireplace features: Family Room
Interior area
- Total structure area: 2,878
- Total interior livable area: 2,878 sqft
- Finished area above ground: 2,878
- Finished area below ground: 0
Property
Parking
- Parking features: Attached, Garage, Garage Door Opener, Kitchen Level
- Has attached garage: Yes
Features
- Levels: Two
- Stories: 2
Lot
- Size: 9,583 Square Feet
- Features: Level
Details
- Parcel number: 03N12E 032
Construction
Type & style
- Home type: SingleFamily
- Architectural style: Traditional
- Property subtype: Single Family Residence
Materials
- Concrete, Stone
- Roof: Composition
Condition
- Resale
- New construction: No
- Year built: 2003
Utilities & green energy
- Sewer: Public Sewer
- Water: Public
- Utilities for property: Electricity Available, High Speed Internet, Natural Gas Available, Water Available
Community & HOA
Community
- Features: Playground, Pool, Sidewalks, Street Lights, Tennis Court(s)
- Subdivision: The Falls at Mill Creek
HOA
- Has HOA: Yes
- Services included: Swimming, Tennis
Location
- Region: Canton
Financial & listing details
- Price per square foot: $158/sqft
- Tax assessed value: $458,450
- Annual tax amount: $4,648
- Date on market: 11/21/2025
- Cumulative days on market: 5 days
- Listing agreement: Exclusive Right To Sell
- Electric utility on property: Yes
Price history
| Date | Event | Price |
|---|---|---|
| 12/19/2025 | Sold | $455,000-1.1%$158/sqft |
Source:  GAMLS #10648353 Report a problem GAMLS #10648353 Report a problem | ||
| 12/6/2025 | Pending sale | $460,000$160/sqft |
Source:  FMLS GA #7684864 Report a problem FMLS GA #7684864 Report a problem | ||
| 11/22/2025 | Listed for sale | $460,000+122.8%$160/sqft |
Source: FMLS GA #7684864 Report a problem | ||
| 1/29/2016 | Sold | $206,500-1.7%$72/sqft |
Source:  FMLS GA #5626407 Report a problem FMLS GA #5626407 Report a problem | ||
| 12/30/2015 | Pending sale | $210,000$73/sqft |
Source: KELLER WILLIAMS COMMUNITY PTNR #07561856 Report a problem | ||
| 12/11/2015 | Listed for sale | $210,000+1%$73/sqft |
Source: KELLER WILLIAMS COMMUNITY PTNR #07561856 Report a problem | ||
| 7/6/2015 | Listing removed | $208,000$72/sqft |
Source: KELLER WILLIAMS COMMUNITY PTNR #07415040 Report a problem | ||
| 7/3/2015 | Listed for sale | $208,000$72/sqft |
Source: KELLER WILLIAMS COMMUNITY PTNR #07415040 Report a problem | ||
| 6/21/2015 | Pending sale | $208,000$72/sqft |
Source: KELLER WILLIAMS COMMUNITY PTNR #07415040 Report a problem | ||
| 5/27/2015 | Price change | $208,000-2.1%$72/sqft |
Source: KELLER WILLIAMS COMMUNITY PTN #07415040 Report a problem | ||
| 5/13/2015 | Price change | $212,500-0.9%$74/sqft |
Source: KELLER WILLIAMS COMMUNITY PTN #07415040 Report a problem | ||
| 5/2/2015 | Listed for sale | $214,500$75/sqft |
Source: KELLER WILLIAMS COMMUNITY PTN #07415040 Report a problem | ||
| 4/21/2015 | Pending sale | $214,500$75/sqft |
Source: KELLER WILLIAMS COMMUNITY PTN #07415040 Report a problem | ||
| 3/10/2015 | Listed for sale | $214,500+1%$75/sqft |
Source: Community Partners LLC dba Keller Williams Realty Community Partners #5506818 Report a problem | ||
| 10/11/2011 | Listing removed | $1,375 |
Source: Harry Norman, Realtors #03116870 Report a problem | ||
| 9/29/2011 | Price change | $1,375-5.2% |
Source: Harry Norman, Realtors #03116870 Report a problem | ||
| 8/30/2011 | Listed for rent | $1,450$1/sqft |
Source: Harry Norman, Realtors #03116870 Report a problem | ||
| 4/25/2007 | Sold | $212,300$74/sqft |
Source: Public Record Report a problem | ||
Public tax history
| Year | Property taxes | Tax assessment |
|---|---|---|
| 2025 | $4,205 +2.8% | $183,380 +3.6% |
| 2024 | $4,091 -0.8% | $177,000 -0.3% |
| 2023 | $4,123 +22.4% | $177,600 +24.9% |
| 2022 | $3,370 +18.2% | $142,200 +32.1% |
| 2021 | $2,851 +9.9% | $107,680 +11.5% |
| 2020 | $2,595 +2.5% | $96,560 +2.9% |
| 2019 | $2,533 +5.6% | $93,880 -57.1% |
| 2018 | $2,399 +2.6% | $218,900 +4% |
| 2017 | $2,338 +0.2% | $210,400 +5% |
| 2016 | $2,334 | $200,400 +6.7% |
| 2015 | $2,334 +14.6% | $187,800 +8.7% |
| 2014 | $2,036 +6.8% | $172,800 +8.5% |
| 2013 | $1,907 +17.2% | $159,200 +17.6% |
| 2012 | $1,627 -17.6% | $135,400 -19.8% |
| 2011 | $1,975 -3.6% | $168,900 +134.2% |
| 2010 | $2,048 -1.7% | $72,120 -7.2% |
| 2009 | $2,083 -0.7% | $77,720 -2.9% |
| 2008 | $2,098 +3.5% | $80,000 +3.6% |
| 2007 | $2,027 -0.8% | $77,200 +0.1% |
| 2006 | $2,043 -0.9% | $77,120 +0.4% |
| 2005 | $2,061 | $76,800 -54.4% |
| 2004 | -- | $168,500 +384.2% |
| 2003 | -- | $34,800 |
Find assessor info on the county website
Neighborhood: 30115
Nearby homes
- $436,200-- bd-- ba2.4k sqft109 Mill Creek Dr, Canton, GA 30115Off Market
- $395,0003 bd2 ba1.6k sqft105 Mill Creek Dr, Canton, GA 30115Sold

- $437,8004 bd3 ba2.3k sqft111 Mill Creek Dr, Canton, GA 30115Off Market
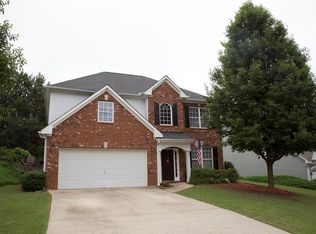
- $447,3004 bd3 ba2.5k sqft200 Toonigh Way, Canton, GA 30115Off Market
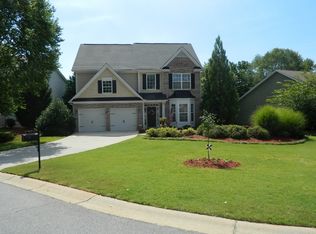
- $435,0003 bd2 ba1.7k sqft106 Mill Creek Dr, Canton, GA 30115Sold
- $391,8003 bd2 ba1.7k sqft108 Mill Creek Dr, Canton, GA 30115Off Market
- $402,2004 bd2 ba2.2k sqft113 Mill Creek Dr, Canton, GA 30115Off Market
- $435,0004 bd3 ba2.5k sqft104 Mill Creek Dr, Canton, GA 30115Sold
Nearby schools
GreatSchools rating
- 9/10Avery Elementary SchoolGrades: PK-5Distance: 0.8 mi
- 7/10Creekland Middle SchoolGrades: 6-8Distance: 3.1 mi
- 9/10Creekview High SchoolGrades: 9-12Distance: 2.9 mi
Schools provided by the listing agent
- Elementary: Avery
- Middle: Creekland
- High: Creekview
Source: GAMLS. This data may not be complete. We recommend contacting the local school district to confirm school assignments for this home.
Get a cash offer in 3 minutes
Find out how much your home could sell for in as little as 3 minutes with a no-obligation cash offer.
Estimated market value
$455,400
Get a cash offer in 3 minutes
Find out how much your home could sell for in as little as 3 minutes with a no-obligation cash offer.
Estimated market value
$455,400
- Georgia
- Cherokee County
- Canton
- 30115
- 107 Mill Creek Dr
Nearby cities
Nearby zip codes
Other Canton Topics
