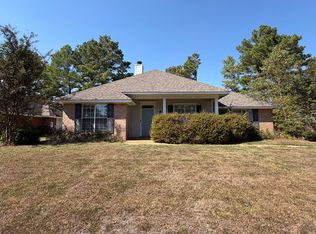
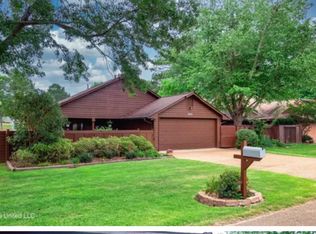
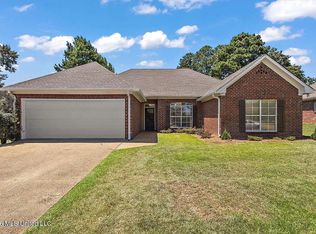

Mannsdale/Germantown school district Well-maintained 3 bedroom, 2 bathroom home in Wellington subdivision. This home offers comfort, space, with a thoughtfully designed split floor plan. The spacious living areas are great for entertaining. The updated kitchen features a wooden, large island, granite countertops featuring a breakfast bar with 4 barstools. There is plenty of cabinet storage and a dining area. The primary suite is located off the kitchen and offers privacy, a large walk-in closet, double vanity, soaking tub and separate shower. On the opposite side of the home are 2 bedrooms and a full bathroom. The backyard is fully fenced in and has a patio. The home has a washer and dryer in the laundry room. Don't miss this opportunity to lease a move-in ready home in a great location- available now!
House for rent
Singlefamily
Available now
Cats, dogs OK
Air conditioner, central air
In unit laundry
Garage parking
Central, fireplace
What's special
Separate showerDining areaUpdated kitchenWooden large islandSoaking tubPlenty of cabinet storageGranite countertops
- 74 days |
- -- |
- -- |
Zillow last checked:
Listing updated:
Travel times

Let’s turn your rent into credit progress
Build credit history with every on-time payment and get credit for the payment you’re already making.
Facts & features
Interior
Bedrooms & bathrooms
- Bedrooms: 3
- Bathrooms: 2
- Full bathrooms: 2
Rooms
- Room types: Kitchen/Dining Combo
Heating
- Central, Fireplace
Cooling
- Air Conditioner, Central Air
Appliances
- Included: Dishwasher, Dryer, Free-Standing Gas Range, Garbage Disposal, Microwave Oven, Refrigerator, Washer, Water Heater, Water Heater: Natural Gas
- Laundry: In Unit, Laundry Room, Main Level
Features
- Ceiling Fan(s), Ceiling Fan(s), Double Vanity, Granite Counters, High Speed Internet, Kitchen Island, Open Floorplan, Recessed Lighting, Smart Thermostat, Walk In Closet, Walk-In Closet(s), Walls (Sheetrock)
- Flooring: Concrete
- Has fireplace: Yes
Interior area
- Total interior livable area: 1,488 sqft
Video & virtual tour
Property
Parking
- Parking features: Driveway, Garage, Open
- Has garage: Yes
- Has uncovered spaces: Yes
- Details: Contact manager
Features
- Stories: 1
- Exterior features: 0 To .5 Acres, Lighting, Playground, Private Yard, Walls (sheetrock)
Lot
- Features: Level, Rectangular Lot
Details
- Additional structures: Garage(s)
- Parcel number: 082D20292
Construction
Type & style
- Home type: SingleFamily
- Architectural style: Traditional
- Property subtype: SingleFamily
Materials
- Roof: Architectural Shingles
Condition
- Year built: 2011
Community & HOA
Community
- Features: Fishing, Lake, Playground, Sidewalks
Location
- Region: Madison
Financial & listing details
- Lease term: 12 Months
Nearby apartments for rent


Price history
| Date | Event | Price |
|---|---|---|
| 8/26/2026 | Price change | $2,495-0.2%$2/sqft |
Source: MLS United #4158772 Report a problem | ||
| 8/11/2026 | Listed for rent | $2,500$2/sqft |
Source: MLS United #4158772 Report a problem | ||
| 11/27/2025 | Listing removed | $2,500$2/sqft |
Source: MLS United #4122778 Report a problem | ||
| 8/17/2025 | Listed for rent | $2,500$2/sqft |
Source: MLS United #4122778 Report a problem | ||
| 8/15/2025 | Sold | -- |
Source: MLS United #4118570 Report a problem | ||
| 7/11/2025 | Pending sale | $285,000$192/sqft |
Source: MLS United #4118570 Report a problem | ||
| 7/8/2025 | Listed for sale | $285,000+26.9%$192/sqft |
Source: MLS United #4118570 Report a problem | ||
| 10/3/2021 | Pending sale | $224,500$151/sqft |
Source: MLS United #1343911 Report a problem | ||
| 9/30/2021 | Sold | -- |
Source: MLS United #1343911 Report a problem | ||
| 9/3/2021 | Pending sale | $224,500$151/sqft |
Source:  CMMLS #343911 Report a problem CMMLS #343911 Report a problem | ||
| 9/3/2021 | Listed for sale | $224,500$151/sqft |
Source: CMMLS #343911 Report a problem | ||