Custom Brad Hebert home located on the 14th &15th fairway in Le Triomphe. This beautiful southern traditional home offers low maintenance living while affording the finest of amenities. From its exquisite kitchen offering Sea Pearl Quartzite Slab countertops, Edgar Berebi hardware, 6 burner gas stove, coffee bar and extensive storage to the impressive 1200 bottle wine cellar, which doubles as a safe room. You and your guest are sure to enjoy al fresco dining on the patio featuring Philadelphia Blue Stone flooring and a gas burning fireplace complimenting the views of the course creating a natural ambiance. The primary suite features en suite spa inspired bathroom adorned in marble with 3 vanities, 2 person whirlpool soaking tub, impressive shower and separate steam room! The 3 car garage with additional golf cart storage is truly custom, outfitted with built ins, stair access to attic and electric lift for easy storage. The home offers a full service generator and is constructed with 6'' thick foam filled exterior and interior walls. Walls are 1/2'' plywood and 1/2''sheetrock. Quality construction, stellar finishes and luxurious amenities.
Sold
Price Unknown
107 Mission Hills Dr, Broussard, LA 70518
3beds
3,190sqft
Single Family Residence
Built in 2014
0.38 Acres Lot
$816,600 Zestimate®
$--/sqft
$3,483 Estimated rent
Home value
$816,600
$751,000 - $882,000
$3,483/mo
Zestimate® history
Owner options
List your home for rent
$3,483/mo
Rent Zestimate®
Find your next renter with Zillow Rental Manager. Plus, with online applications, you can quickly screen prospective tenants – for free.
$3,483/mo
Rent Zestimate®
Refinance and save
$120/mo
Est. payment
Refinancing to a lower rate could help reduce your monthly payments and save thousands over the life of the loan.
$120/mo
Est. payment
Explore your selling options
Work with a Zillow partner agent
Leverage their expertise and Zillow's premium Showcase listings to get your home seen by more buyers.
Get startedList with your own agent
Get your home in front of millions of buyers by listing it on Zillow.
Learn how to do itSell it yourself
Take full control of how buyers see your home on Zillow by listing For Sale by Owner (FSBO).
List your homeWhat's special
Zillow last checked:
Listing updated:
Listed by:
Tiffany Chiasson,
Frontline Real Estate Group,
Beth Barber,
Frontline Real Estate Group
Source: RAA,MLS#: 24009257
Facts & features
Interior
Bedrooms & bathrooms
- Bedrooms: 3
- Bathrooms: 4
- Full bathrooms: 3
- 1/2 bathrooms: 1
Heating
- Central
Cooling
- Multi Units, Central Air
Appliances
- Included: Dishwasher, Disposal, Gas Cooktop, Ice Maker, Microwave, Refrigerator, Gas Stove Con
- Laundry: Gas Dryer Hookup
Features
- High Ceilings, Crown Molding, Multi-Head Shower, Other, Separate Shower, Walk-In Closet(s), Granite Counters, Stone Counters, Quartz Counters
- Flooring: Marble, Other, Tile, Wood
- Number of fireplaces: 2
- Fireplace features: 2 Fireplaces, Gas Log
Interior area
- Total structure area: 5,598
- Total interior livable area: 3,190 sqft
Property
Parking
- Total spaces: 4
- Parking features: Garage Faces Side, Golf Cart Garage
- Garage spaces: 4
- Details: Garage SqFt(1415.00)
Accessibility
- Accessibility features: Stair Lift
Features
- Stories: 1
- Patio & porch: Covered, Porch
- Exterior features: Outdoor Grill, Outdoor Kitchen, Lighting
- Has spa: Yes
- Fencing: None
- Frontage type: Golf Course
Lot
- Size: 0.38 Acres
- Dimensions: 127.5 x 130
- Features: 0 to 0.5 Acres
Details
- Parcel number: 6099969
- Special conditions: Arms Length
Construction
Type & style
- Home type: SingleFamily
- Architectural style: Traditional
- Property subtype: Single Family Residence
Materials
- Brick Veneer, HardiPlank Type, Frame
- Foundation: Slab
- Roof: Composition
Condition
- Year built: 2014
Utilities & green energy
- Electric: Elec: SLEMCO
- Gas: Gas: Atmos
- Sewer: Comm Sewer
Community & HOA
Community
- Features: Clubhouse, Gated, Golf, Fitness Center, Other, Park, Playground
- Subdivision: Le Triomphe
HOA
- Has HOA: Yes
- Amenities included: Recreation Facilities
- Services included: Maintenance Grounds, Repairs/Maintenance
- HOA fee: $120 monthly
Location
- Region: Broussard
Financial & listing details
- Tax assessed value: $836,210
- Annual tax amount: $7,383
- Date on market: 10/3/2024
- Exclusions: Other - See Remarks
- Electric utility on property: Yes
Price history
| Date | Event | Price |
|---|---|---|
| 2/21/2025 | Sold | -- |
Source:  RAA #24009257 Report a problem RAA #24009257 Report a problem | ||
| 1/8/2025 | Pending sale | $850,000$266/sqft |
Source: RAA #24009257 Report a problem | ||
| 1/6/2025 | Price change | $850,000-1.7%$266/sqft |
Source: RAA #24009257 Report a problem | ||
| 11/13/2024 | Price change | $865,000-3.8%$271/sqft |
Source: RAA #24009257 Report a problem | ||
| 10/3/2024 | Listed for sale | $899,000-2.8%$282/sqft |
Source: RAA #24009257 Report a problem | ||
| 6/20/2019 | Sold | -- |
Source: RAA #19003084 Report a problem | ||
| 6/3/2019 | Pending sale | $925,000$290/sqft |
Source: McGeeScott Realty #19003084 Report a problem | ||
| 3/27/2019 | Listed for sale | $925,000$290/sqft |
Source: McGeeScott Realty #19003084 Report a problem | ||
Public tax history
| Year | Property taxes | Tax assessment |
|---|---|---|
| 2024 | $7,383 +6.8% | $83,621 +6.5% |
| 2023 | $6,915 0% | $78,548 |
| 2022 | $6,918 -0.4% | $78,548 |
| 2021 | $6,945 +0.1% | $78,548 |
| 2020 | $6,937 +5.2% | $78,548 |
| 2019 | $6,594 -2.1% | $78,548 |
| 2018 | $6,738 +10.7% | $78,548 |
| 2017 | $6,086 | $78,548 |
| 2015 | $6,086 +0.3% | $78,548 +523.4% |
| 2013 | $6,067 +1077.3% | $12,600 +110.4% |
| 2011 | $515 +0.2% | $5,990 |
| 2010 | $514 | $5,990 |
Find assessor info on the county website
Neighborhood: 70518
Nearby homes
- $504,0003 bd3 ba3k sqft105 Mission Hills Dr, Broussard, LA 70518Off Market
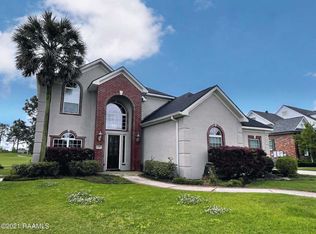
- $910,200-- bd-- ba3.6k sqft111 Mission Hills Dr, Broussard, LA 70518Off Market
- $585,0004 bd3 ba3.1k sqft104 Mission Hills Dr, Broussard, LA 70518For Sale

- $558,6004 bd3 ba2.8k sqft102 Mission Hills Dr, Broussard, LA 70518Off Market
- $623,3004 bd3 ba3.4k sqft103 Mission Hills Dr, Broussard, LA 70518Off Market
- $643,1004 bd5 ba3.3k sqft113 Mission Hills Dr, Broussard, LA 70518Off Market
- $1,034,8005 bd4 ba5.7k sqft108 Mission Hills Dr, Broussard, LA 70518Off Market
- $951,700-- bd-- ba5.4k sqft100 Mission Hills Dr, Broussard, LA 70518Off Market
Nearby schools
GreatSchools rating
- 9/10Martial Billeaud Elementary SchoolGrades: PK-5Distance: 2 mi
- 8/10Broussard Middle SchoolGrades: 6-8Distance: 2.8 mi
- 10/10Southside High SchoolGrades: 9-12Distance: 1.2 mi
Schools provided by the listing agent
- Elementary: G T Lindon
- Middle: Youngsville
- High: Southside
Source: RAA. This data may not be complete. We recommend contacting the local school district to confirm school assignments for this home.
Sell for more on Zillow
Get a Zillow Showcase℠ listing at no additional cost and you could sell for .
$816,600
2% more
+$16,332
With Zillow Showcase(estimated)
$832,932
- Louisiana
- Lafayette Parish
- Youngsville
- 70518
- 107 Mission Hills Dr
Nearby cities
Nearby zip codes
Other Youngsville Topics
