***$10,000 seller assist with an acceptable offer!**** Property being sold "AS IS." Welcome to 107 Moonshine Road, a very spacious home tucked away in the peaceful woods of Green Point. This charming property features original hardwood floors throughout and offers an impressive five bedrooms, providing plenty of room for family, guests, or a home office. The main level includes a formal dining room, a cozy breakfast room, and a welcoming living room complete with a wood-burning fireplace—perfect for gathering on cool evenings. The walk-out basement is partially finished and includes a full bathroom, kitchenette, and family room. With a little TLC, this space could be transformed into ideal in-law quarters, a private guest suite, or a great recreational area. Step outside to enjoy a beautiful view of Trout Run from the back deck. With the windows open, you can hear the gentle sound of the creek flowing behind the home—adding to the serene, nature-filled setting. Wildlife sightings are common, making this property feel like a true retreat. The fenced-in backyard is perfect for pets and offers an added layer of convenience and privacy. If you’re looking for a spacious home surrounded by nature yet still close to the essentials, this unique property is a must-see. Property behind the fence is not included.
Pending
Price cut: $19K (8/24)
$280,000
107 Moonshine Rd, Jonestown, PA 17038
5beds
3,328sqft
Single Family Residence
Built in 1955
0.48 Acres Lot
$-- Zestimate®
$84/sqft
$-- HOA
What's special
Wood-burning fireplaceWalk-out basementSerene nature-filled settingFive bedroomsPerfect for petsFenced-in backyardBack deck
- 314 days
- 1,518
- 121
Zillow last checked:
Listing updated:
Listed by:
Jocelyn Shay 717-679-7981,
Iron Valley Real Estate (717) 769-2986,
Co-Listing Agent: Kristan L Reed 717-673-3778,
Iron Valley Real Estate
Source: Bright MLS,MLS#: PALN2023732
Facts & features
Interior
Bedrooms & bathrooms
- Bedrooms: 5
- Bathrooms: 2
- Full bathrooms: 2
- Main level bathrooms: 1
- Main level bedrooms: 2
Rooms
- Room types: Living Room, Dining Room, Kitchen, Breakfast Room, Loft
Breakfast room
- Level: Main
Dining room
- Level: Main
Kitchen
- Level: Main
Living room
- Level: Main
Loft
- Level: Upper
Heating
- Forced Air, Baseboard, Wood Stove, Propane, Electric, Wood
Cooling
- Window Unit(s), Electric
Appliances
- Included: Dishwasher, Exhaust Fan, Oven/Range - Electric, Refrigerator, Cooktop, Washer, Dryer, Electric Water Heater
- Laundry: In Basement
Features
- 2nd Kitchen, Breakfast Area, Ceiling Fan(s), Entry Level Bedroom, Walk-In Closet(s)
- Flooring: Wood
- Basement: Full,Heated,Walk-Out Access,Interior Entry,Exterior Entry,Workshop,Sump Pump,Space For Rooms,Partially Finished
- Number of fireplaces: 2
- Fireplace features: Brick, Wood Burning, Pellet Stove
Interior area
- Total structure area: 3,328
- Total interior livable area: 3,328 sqft
- Finished area above ground: 2,528
- Finished area below ground: 800
Video & virtual tour
Property
Parking
- Total spaces: 2
- Parking features: Garage Faces Front, Attached, Driveway
- Attached garage spaces: 2
- Has uncovered spaces: Yes
Accessibility
- Accessibility features: 2+ Access Exits
Features
- Levels: Two
- Stories: 2
- Patio & porch: Deck, Patio
- Pool features: None
- Fencing: Privacy
- Has view: Yes
- View description: Creek/Stream, Trees/Woods
- Has water view: Yes
- Water view: Creek/Stream
Lot
- Size: 0.48 Acres
Details
- Additional structures: Above Grade, Below Grade
- Parcel number: 3322983494185610000
- Zoning: 101
- Zoning description: Residential 1 Family
- Special conditions: Standard
Construction
Type & style
- Home type: SingleFamily
- Architectural style: Traditional
- Property subtype: Single Family Residence
Materials
- Wood Siding, Vinyl Siding, Brick
- Foundation: Permanent
- Roof: Shingle
Condition
- New construction: No
- Year built: 1955
Utilities & green energy
- Sewer: On Site Septic
- Water: Well
Community & HOA
Community
- Subdivision: Union Township
HOA
- Has HOA: No
Location
- Region: Jonestown
- Municipality: UNION TWP
Financial & listing details
- Price per square foot: $84/sqft
- Tax assessed value: $140,300
- Annual tax amount: $3,149
- Date on market: 11/14/2025
- Listing agreement: Exclusive Right To Sell
- Listing terms: Cash,Conventional,FHA,VA Loan,USDA Loan
- Inclusions: Refrigerator, Oven / Stove, Dishwasher, Washer, Dryer, 3 Ac Units And 2 Dehumidifiers
- Ownership: Fee Simple
Estimated market value
Not available
Estimated sales range
Not available
$3,294/mo
Price history
| Date | Event | Price |
|---|---|---|
| 9/9/2026 | Pending sale | $280,000$84/sqft |
Source:  Bright MLS #PALN2023732 Report a problem Bright MLS #PALN2023732 Report a problem | ||
| 8/24/2026 | Price change | $280,000-6.4%$84/sqft |
Source: Bright MLS #PALN2023732 Report a problem | ||
| 7/23/2026 | Pending sale | $299,000$90/sqft |
Source: Bright MLS #PALN2023732 Report a problem | ||
| 7/21/2026 | Listed for sale | $299,000$90/sqft |
Source: Bright MLS #PALN2023732 Report a problem | ||
| 5/15/2026 | Pending sale | $299,000$90/sqft |
Source: Bright MLS #PALN2023732 Report a problem | ||
| 5/1/2026 | Listed for sale | $299,000$90/sqft |
Source: Bright MLS #PALN2023732 Report a problem | ||
| 2/28/2026 | Contingent | $299,000$90/sqft |
Source: Bright MLS #PALN2023732 Report a problem | ||
| 2/25/2026 | Price change | $299,000-8%$90/sqft |
Source: Bright MLS #PALN2023732 Report a problem | ||
| 2/16/2026 | Listed for sale | $324,900$98/sqft |
Source: Bright MLS #PALN2023732 Report a problem | ||
| 2/6/2026 | Pending sale | $324,900$98/sqft |
Source: Bright MLS #PALN2023732 Report a problem | ||
| 2/2/2026 | Price change | $324,900-13.4%$98/sqft |
Source: Bright MLS #PALN2023732 Report a problem | ||
| 12/4/2025 | Price change | $375,000-2.6%$113/sqft |
Source: Bright MLS #PALN2023732 Report a problem | ||
| 11/14/2025 | Listed for sale | $385,000$116/sqft |
Source: Bright MLS #PALN2023732 Report a problem | ||
Public tax history
| Year | Property taxes | Tax assessment |
|---|---|---|
| 2026 | $3,177 +3.1% | $140,300 |
| 2025 | $3,082 +5.1% | $140,300 |
| 2024 | $2,934 +2.4% | $140,300 |
| 2023 | $2,863 +5.1% | $140,300 |
| 2022 | $2,724 +10% | $140,300 |
| 2021 | $2,476 +2% | $140,300 |
| 2020 | $2,428 +391.3% | $140,300 |
| 2019 | $494 -72% | $140,300 |
| 2018 | $1,761 | $140,300 |
| 2017 | -- | $140,300 |
| 2016 | -- | $140,300 |
| 2015 | -- | $140,300 |
| 2014 | -- | $140,300 +419.6% |
| 2012 | -- | $27,000 |
| 2011 | -- | $27,000 |
| 2010 | -- | $27,000 |
| 2009 | -- | $27,000 |
| 2007 | -- | $27,000 |
| 2006 | -- | $27,000 |
Find assessor info on the county website
Monthly payment
Est. payment
Payment breakdown
Explore the cost of this home by adjusting the details. Changes won't be saved.Climate risks
Neighborhood: 17038
Nearby schools
Similar homes
- $250,0003 bd2 ba2k sqft200 Ridge Rd, Jonestown, PA 17038Auction

 MLS ID #PALN2028624, Bill Bering, Bering Real Estate Co.. Bright MLS
 - $280,0004 bd2 ba1.8k sqft8746 Route 209, Williamstown, PA 17098For Sale
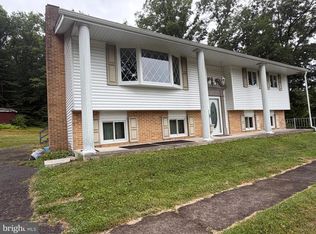 MLS ID #PADA2062374, Kelly Unger, Keller Williams of Central PA. Bright MLS
 - $379,9994 bd2 ba2k sqft100 N Lancaster St, Jonestown, PA 17038For Sale
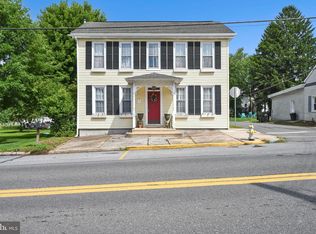 MLS ID #PALN2028286, Bill Bering, Bering Real Estate Co.. Bright MLS
 - $269,9003 bd2 ba2.2k sqft17 Union Church Rd, Halifax, PA 17032For Sale
 MLS ID #PADA2064216, ROBIN L STONER, Regional Realty Group, Inc.. Bright MLS
 - $274,9004 bd3 ba2.3k sqft401 Colonial Club Dr, Harrisburg, PA 17112For SaleMLS ID #PADA2062714, Tyler Murphy, Keller Williams Realty. Bright MLS
- $289,7503 bd2 ba2.1k sqft2389 Quarry Rd, Lebanon, PA 17046For SaleMLS ID #PALN2028100, Jessica Polynone, Keller Williams Realty. Bright MLS
- $317,9004 bd2 ba1.8k sqft2067 Back Rd, Halifax, PA 17032For SaleMLS ID #PADA2062312, Francesca Imboden, Iron Valley Real Estate of Central PA. Bright MLS
- $294,9003 bd3 ba3k sqft535 Frystown Rd, Myerstown, PA 17067For SaleMLS ID #PABK2078072, David Wissler, Coldwell Banker Realty. Bright MLS
- $419,0004 bd3 ba2.6k sqft17 Mayflower Dr, Jonestown, PA 17038For SaleMLS ID #PALN2028324, DAVID BECKER, Keller Williams Realty. Bright MLS
- $325,0005 bd2 ba3.2k sqft5129 Irene Dr, Harrisburg, PA 17112For SaleMLS ID #PADA2064316, Elmis Rodriguez, SERHANT PENNSYLVANIA LLC. Bright MLS
- $309,0004 bd2 ba2.7k sqft1015 E Grand Ave, Tower City, PA 17980For SaleMLS ID #PASK2028874, Kelly Unger, Keller Williams of Central PA. Bright MLS
- $289,9003 bd2 ba1.8k sqft653 E Market St, Williamstown, PA 17098For SaleMLS ID #PADA2062734, Kamryn Brennan, Keller Williams Platinum Realty - Schuylkill. Bright MLS
- $265,0004 bd2 ba2.3k sqft440 N Railroad St, Palmyra, PA 17078For SaleMLS ID #PALN2027544, Rynell Root, RE/MAX Cornerstone. Bright MLS
- $309,0004 bd3 ba2.4k sqft126 W Walnut St #L-0001, Fredericksburg, PA 17026For SaleMLS ID #PALN2028572, Stephen Brinton, Iron Valley Real Estate. Bright MLS
- $384,0003 bd2 ba1.9k sqft1343 Church Rd, Hershey, PA 17033For SaleMLS ID #PADA2064358, JOY DANIELS, Joy Daniels Real Estate Group, Ltd. Bright MLS
- $275,0003 bd1 ba1.9k sqft419 Chestnut St, Lykens, PA 17048For SaleMLS ID #PADA2063600, John Garber, United Country Magnolia Realty Services. Bright MLS
- $249,9004 bd3 ba2.2k sqft114 E Market St, Gratz, PA 17030For SaleMLS ID #PADA2062922, Valerie Specht, United Country Magnolia Realty Services. Bright MLS
- $330,0005 bd3 ba2.5k sqft5109 Ridgeview Dr, Harrisburg, PA 17112For SaleMLS ID #PADA2058856, Taylor McCartney, GALE'S PORTFOLIO MANAGEMENT LLC. Bright MLS
- $227,9004 bd3 ba2.6k sqft404 Julian St, Williamstown, PA 17098For SaleMLS ID #PADA2061516, Francesca Imboden, Iron Valley Real Estate of Central PA. Bright MLS
- $230,0002 bd2 ba1.6k sqft384 S Chestnut St, Pillow, PA 17080For SaleMLS ID #PADA2063496, Brittany Heller, BHHS Homesale Realty - Schuylkill Haven. Bright MLS
