Skip main navigation
Sold for $225,000
  • $225,000

    107 Morris Place, Fremont, NC 27830

    3beds
    1,780sqft
    Manufactured Home
    Built in 1999
    0.47 Acres Lot
    $229,900 Zestimate®
    $126/sqft
    $1,631 Estimated rent

    Home value

    $229,900

    $202,000 - $262,000

    $1,631/mo

    Zestimate® history
    Loading
    Loading...

    Owner options

    List your home for rent

    $1,631/mo

    Rent Zestimate®

    Find your next renter with Zillow Rental Manager. Plus, with online applications, you can quickly screen prospective tenants – for free.

    Learn more

    $1,631/mo

    Rent Zestimate®

    Refinance and save

    $1,442/mo

    Est. payment

    Refinancing to a lower rate could help reduce your monthly payments and save thousands over the life of the loan.

    See today's rates

    $1,442/mo

    Est. payment

    Explore your selling options

    Work with a Zillow partner agent

    Leverage their expertise and Zillow's premium Showcase listings to get your home seen by more buyers.

    Get started

    List with your own agent

    Get your home in front of millions of buyers by listing it on Zillow.

    Learn how to do it

    Sell it yourself

    Take full control of how buyers see your home on Zillow by listing For Sale by Owner (FSBO).

    List your home

    What's special

    Built-in electric fireplaceModern fixturesQuiet secluded settingAbundant natural lightHalf-acre lotNew light fixturesSpacious kitchen
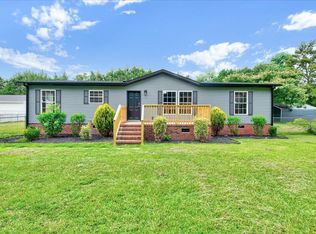
    **$5000 Seller Credit being offered!** Completely updated manufactured home offering approximately 1,780 sq ft of living space on nearly a half-acre lot—no HOA or restrictive covenants. Nestled in a quiet, secluded setting, this 3-bedroom, 2-full-bath residence features two separate living areas, where abundant natural light pours through new windows and highlights the vinyl plank flooring throughout. The spacious kitchen is appointed with brand-new cabinets, generous counter space with quartz countertops, and never-used stainless steel appliances—ideal for both everyday meals and entertaining. The primary suite provides a spa-like retreat, featuring a custom floor-to-ceiling vanity with quartz countertop, two closets for ample storage, and a stylish sliding-door entry. The secondary bath is similarly updated with modern fixtures and sliding-door accents. Additional highlights include new light fixtures throughout, a built-in electric fireplace in the main living area, and thoughtful finishes that create a cohesive, contemporary aesthetic. Outside, a detached 24×30 wired 2-car garage offers workshop potential, secure parking, and storage. The large, unrestricted lot provides room for gardening, outdoor recreation, or future additions. Move-in ready and thoughtfully renovated, this home combines turnkey comfort with the freedom of a generous, private parcel.

    Zillow last checked:

    Listing updated:

    Listed by:

    Lauren Maurer 252-347-5329,

    Down Home Realty And Property Management, LLC

    Bought with:

    A Non Member

    A Non Member

    Source: Hive MLS,MLS#: 100514069MLS LogoOriginating MLS: MLS of Goldsboro

    Facts & features

    Interior

    Bedrooms & bathrooms
    • Bedrooms: 3
    • Bathrooms: 2
    • Full bathrooms: 2
    Primary bedroom
    • Level: Primary Living Area
    Dining room
    • Features: Combination
    Heating
    • Electric, Forced Air
    Cooling
    • Central Air
    Appliances
    • Included: Electric Oven, Built-In Microwave, Refrigerator, Dishwasher
    • Laundry: Laundry Room
    Features
    • Walk-in Closet(s), Ceiling Fan(s), Blinds/Shades, Walk-In Closet(s)
    • Flooring: LVT/LVP
    • Attic: None
    • Has fireplace: No
    Interior area
    • Total structure area: 1,780
    • Total interior livable area: 1,780 sqft

    Property

    Parking
    • Total spaces: 4
    • Parking features: Garage Faces Front, Detached
    • Attached garage spaces: 4
    Features
    • Levels: One
    • Stories: 1
    • Patio & porch: Porch
    • Fencing: None
    Lot
    • Size: 0.47 Acres
    • Dimensions: 124.97 x 170 x 125 x 170
    Details
    • Parcel number: 2674699388
    • Zoning: NA
    • Special conditions: Standard

    Construction

    Type & style
    • Home type: MobileManufactured
    • Property subtype: Manufactured Home
    Materials
    • Vinyl Siding, Steel Frame, Wood Frame
    • Foundation: Brick/Mortar
    • Roof: Metal
    Condition
    • New construction: No
    • Year built: 1999

    Utilities & green energy

    • Utilities for property: Water Connected

    Community & HOA

    Community
    • Subdivision: Not In Subdivision
    HOA
    • Has HOA: No
    Location
    • Region: Fremont

    Financial & listing details

    • Price per square foot: $126/sqft
    • Tax assessed value: $157,540
    • Annual tax amount: $736
    • Date on market: 6/17/2025
    • Cumulative days on market: 73 days
    • Listing agreement: Exclusive Right To Sell
    • Listing terms: Cash,Conventional,USDA Loan,VA Loan

    Price history

    DateEventPrice
    10/10/2025Sold$225,000-6.3%$126/sqft
    Source: Hive MLS #100514069 Report a problem
    8/29/2025Pending sale$240,000$135/sqft
    Source: Doorify MLS #10103640 Report a problem
    8/29/2025Contingent$240,000$135/sqft
    Source: Hive MLS #100514069 Report a problem
    7/28/2025Price change$240,000-2%$135/sqft
    Source: Doorify MLS #10103640 Report a problem
    7/12/2025Price change$244,900-2%$138/sqft
    Source: Hive MLS #100514069 Report a problem
    6/17/2025Listed for sale$249,900+903.6%$140/sqft
    Source: Hive MLS #100514069 Report a problem
    3/7/2014Sold$24,900-59.8%$14/sqft
    Source: Agent Provided Report a problem
    5/10/2006Sold$61,900$35/sqft
    Source: Public Record Report a problem

    Public tax history

    YearProperty taxesTax assessment
    2025$1,162 +57.7%$157,540 +93%
    2024$737 +4%$81,620
    2023$708 $81,620
    2022$708 +3.8%$81,620
    2021$682 +5.9%$81,620
    2020$644 $81,620
    2019$644 $81,620 -5.6%
    2018$644 -5.2%$86,480
    2017$679 $86,480
    2016-- $86,480
    2015$681 -0.2%$86,480
    2014$682 $86,480
    2013-- $86,480 +23.6%
    2011-- $69,980
    2007-- --
    2005-- --
    2004-- --
    2003-- --
    2002-- --
    2001-- --
    2000-- --
    Find assessor info on the county website

    Neighborhood: 27830

    Nearby schools

    GreatSchools rating
    Schools provided by the listing agent
    • Elementary: Fremont Stars
    • Middle: Norwayne
    • High: Charles Aycock

    Source: Hive MLS. This data may not be complete. We recommend contacting the local school district to confirm school assignments for this home.