Skip main navigation
Off market
  • $646,300

    107 Moss Creek Dr, Lagrange, GA 30240

    4beds
    4,965sqft
    SingleFamily
    Built in 1998
    1 Acres Lot
    $646,300 Zestimate®
    $130/sqft
    $4,789 Estimated rent

    Home value

    $646,300

    $608,000 - $685,000

    $4,789/mo

    Zestimate® history
    Loading
    Loading...

    Owner options

    List your home for rent

    $4,789/mo

    Rent Zestimate®

    Find your next renter with Zillow Rental Manager. Plus, with online applications, you can quickly screen prospective tenants – for free.

    Learn more

    $4,789/mo

    Rent Zestimate®

    Refinance and save

    $4,018/mo

    Est. payment

    Refinancing to a lower rate could help reduce your monthly payments and save thousands over the life of the loan.

    See today's rates

    $4,018/mo

    Est. payment

    Explore your selling options

    Work with a Zillow partner agent

    Leverage their expertise and Zillow's premium Showcase listings to get your home seen by more buyers.

    Get started

    List with your own agent

    Get your home in front of millions of buyers by listing it on Zillow.

    Learn how to do it

    Sell it yourself

    Take full control of how buyers see your home on Zillow by listing For Sale by Owner (FSBO).

    List your home

    What's special

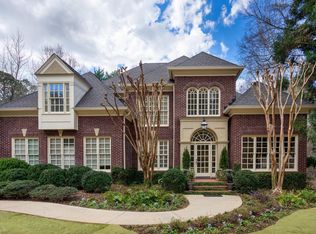
    Beautiful Custom Built Home. Located in Pool, Tennis, Clubhouse and Lake Community. Upstairs offers three additional guest bedrooms, with 2 full baths. Terrace Level offers full second kitchen, optional 5th & 6th bedroom. Hardwood Flooring, Large updated "Splash" Kitchen, open to Solarium/Keeping Room, Dining Room, Den with fireplace and gas logs, Master Suite on Main Level with beautiful Trey Ceilings, Fireplace, double vanity, walk in tiled shower, jetted tub & walk in closet. office with built in desk and family room with stone fireplace & gas logs. Unfinished area that is heated & cooled and perfect for craft room or workshop. Deck & Covered Patio overlooking professionally landscaped yard. Sprinkler System, French Drains, Central Vacuum, Alarm, oversized laundry room with folding area & sink. Extensive finish work and trim thru out and many custom extras. Southern Living Designed Floor Plan This home is perfect for the extended/growing family

    This property is off market, which means it's not currently listed for sale or rent on Zillow. This may be different from what's available on other websites or public sources.

    Facts & features

    Interior

    Bedrooms & bathrooms
    • Bedrooms: 4
    • Bathrooms: 6
    • Full bathrooms: 5
    • 1/2 bathrooms: 1
    Heating
    • Other, Electric, Gas
    Cooling
    • Central
    Appliances
    • Included: Dishwasher, Microwave, Range / Oven
    • Laundry: Laundry Room, Hall
    Features
    • Hardwood Floors, Wall to Wall Carpet, Two Story Foyer, 9' Ceilings, Double Vanity, Entry Foyer, Trey Ceilings, Closet-Walk In
    • Flooring: Hardwood
    • Basement: Partially finished
    • Has fireplace: Yes
    Interior area
    • Total interior livable area: 4,965 sqft

    Property

    Parking
    • Total spaces: 3
    • Parking features: Garage - Attached
    Features
    • Exterior features: Stucco
    Lot
    • Size: 1 Acres
    Details
    • Parcel number: 0621B000069

    Construction

    Type & style
    • Home type: SingleFamily
    Materials
    • Frame
    • Foundation: Masonry
    • Roof: Shake / Shingle
    Condition
    • Year built: 1998

    Community & neighborhood

    Location
    • Region: Lagrange

    HOA & financial

    HOA
    • Has HOA: Yes
    • HOA fee: $40 monthly

    Other

    Other facts
    • Lot Description: Private Backyard, Corner
    • Appliances: Central Vacuum, Dishwasher, Microwave, Gas Range, Other-See Remarks
    • Dining: Separate
    • Cooling: Central Electric, Ceiling Fan
    • Interior Features: Hardwood Floors, Wall to Wall Carpet, Two Story Foyer, 9' Ceilings, Double Vanity, Entry Foyer, Trey Ceilings, Closet-Walk In
    • Garage Type/Capacity: Attached, 3-Garage, Side/Rear
    • Neighborhood Amenities: Street Lights, Lake, Club House, HOA, Pool, Sidewalks, Underground Utilities, Tennis
    • Rooms: Family, Separate Den, Library/Office, Other-See Remarks, Bonus, Great Room, Separate Dining Room, Exercise
    • Basement: Full, Other-See Remarks, Finished, Bath
    • Kitchen: Island, Pantry, Keeping, View Family Room, 2nd Kitchen
    • Heat Fuel/Type: Electric, Gas
    • Exterior Features: Patio, Deck, Landscaping, Sprinkler
    • Apx Heated SqFt Range: 4K+
    • Fireplace: In Great/Family Room, Basement, Gas Logs, Master Bedroom
    • Energy: Other-See Remarks
    • Type & Style: Europe
    • Master Bath: Double Vanity, Separate Tub/Shower
    • Laundry: Laundry Room, Hall
    • Exterior: Stone, Stucco
    • Water/Sewer: Public
    • Tax ID: 0621B000069

    Price history

    DateEventPrice
    7/14/2024Listing removed$599,400+8%$121/sqft
    Source: CBORGA #184630 Report a problem
    7/13/2021Sold$555,000-7.4%$112/sqft
    Source: GAMLS #8953186 Report a problem
    7/8/2021Contingent$599,400$121/sqft
    Source: GAMLS #8953186 Report a problem
    6/9/2021Pending sale$599,400$121/sqft
    Source: GAMLS #8953186 Report a problem
    5/26/2021Price change$599,400-0.1%$121/sqft
    Source: GAMLS #8953186 Report a problem
    5/8/2021Listed for sale$599,900$121/sqft
    Source: GAMLS #8953186 Report a problem
    4/27/2021Pending sale$599,900$121/sqft
    Source: GAMLS #8953186 Report a problem
    4/1/2021Price change$599,900+0.8%$121/sqft
    Source: GAMLS #8953186 Report a problem
    12/29/2020Price change$595,000+3.5%$120/sqft
    Source: Owner Report a problem
    11/3/2020Listed for sale$575,000$116/sqft
    Source: Owner Report a problem

    Public tax history

    YearProperty taxesTax assessment
    2025$3,962 +13.1%$267,840 +9.1%
    2024$3,503 +9.5%$245,440 +8%
    2023$3,198 -46.6%$227,240 +5.9%
    2022$5,987 +57.5%$214,520 +67.5%
    2021$3,802 0%$128,040
    2020$3,802 -0.1%$128,040 -0.1%
    2019$3,804 0%$128,120
    2018$3,804 0%$128,120
    2017$3,804 $128,120

    Find assessor info on the county website

    Neighborhood: 30240

    Nearby schools

    GreatSchools rating
    Get a cash offer in 3 minutes
    Find out how much your home could sell for in as little as 3 minutes with a no-obligation cash offer.
    Estimated market value
    $646,300
    Get a cash offer in 3 minutes
    Find out how much your home could sell for in as little as 3 minutes with a no-obligation cash offer.
    Estimated market value
    $646,300