Location, Location, Location! Situated in a highly desirable area, this home is perfect for those who need convenient access to the best that Arlington has to offer. Whether you’re heading to work, school, or a weekend outing, you’ll appreciate the quick and easy commutes. This delightful 2-bedroom, 2-bathroom residence offers a perfect blend of modern amenities and cozy charm. Enjoy year-round comfort with a new heating and cooling system, ensuring efficiency and reliability. Experience peace of mind with a recently updated roof and hot water heater, adding to the home's longevity and value. The backyard has a newer fence, firepit and covered patio so you can enjoy the outdoors. The interior of the home has been recently painted, creating a fresh and inviting atmosphere for you to personalize and make your own. Don’t miss out on this wonderful opportunity to own a home that combines comfort, convenience, and upgrades.
Sold
Price Unknown
107 Moss Hill Dr, Arlington, TX 76018
2beds
1,210sqft
Single Family Residence
Built in 1992
5,488 Square Feet Lot
$257,400 Zestimate®
$--/sqft
$1,913 Estimated rent
Home value
$257,400
$245,000 - $270,000
$1,913/mo
Zestimate® history
Owner options
List your home for rent
$1,913/mo
Rent Zestimate®
Find your next renter with Zillow Rental Manager. Plus, with online applications, you can quickly screen prospective tenants – for free.
$1,913/mo
Rent Zestimate®
Refinance and save
Refinancing to a lower rate could help reduce your monthly payments and save thousands over the life of the loan.
Explore your selling options
Work with a Zillow partner agent
Leverage their expertise and Zillow's premium Showcase listings to get your home seen by more buyers.
Get startedList with your own agent
Get your home in front of millions of buyers by listing it on Zillow.
Learn how to do itSell it yourself
Take full control of how buyers see your home on Zillow by listing For Sale by Owner (FSBO).
List your homeWhat's special
Zillow last checked:
Listing updated:
Listed by:
Jessica Buchanan 0725584 866-277-6005,
All City Real Estate, Ltd Co 866-277-6005
Bought with:
Cynthia Christensen
eXp Realty
Source: NTREIS,MLS#: 20638863
Facts & features
Interior
Bedrooms & bathrooms
- Bedrooms: 2
- Bathrooms: 2
- Full bathrooms: 2
Primary bedroom
- Level: First
- Dimensions: 13 x 13
Bedroom
- Level: First
- Dimensions: 14 x 13
Primary bathroom
- Features: Dual Sinks
- Level: First
- Dimensions: 10 x 7
Dining room
- Level: First
- Dimensions: 9 x 8
Other
- Level: First
- Dimensions: 8 x 6
Kitchen
- Features: Dual Sinks
- Level: First
- Dimensions: 9 x 9
Living room
- Features: Fireplace
- Level: First
- Dimensions: 13 x 9
Heating
- Central, Electric, Fireplace(s)
Cooling
- Central Air, Ceiling Fan(s), Electric
Appliances
- Included: Dishwasher, Electric Cooktop, Electric Oven, Disposal
- Laundry: Washer Hookup, Electric Dryer Hookup, In Garage
Features
- High Speed Internet, Cable TV
- Flooring: Carpet, Vinyl
- Has basement: No
- Number of fireplaces: 1
- Fireplace features: Living Room, Wood Burning
Interior area
- Total interior livable area: 1,210 sqft
Property
Parking
- Total spaces: 2
- Parking features: Concrete, Door-Single, Driveway, Garage, On Site, Outside, On Street, Side By Side
- Attached garage spaces: 2
- Has uncovered spaces: Yes
Features
- Levels: One
- Stories: 1
- Patio & porch: Covered
- Pool features: None
- Fencing: Back Yard,Wood
Lot
- Size: 5,488 Square Feet
- Features: Few Trees
- Residential vegetation: Grassed
Details
- Parcel number: 06086039
- Other equipment: None
Construction
Type & style
- Home type: SingleFamily
- Architectural style: Detached
- Property subtype: Single Family Residence
Materials
- Brick
- Foundation: Slab
- Roof: Composition,Shingle
Condition
- Year built: 1992
Utilities & green energy
- Sewer: Public Sewer
- Water: Public
- Utilities for property: Electricity Available, Sewer Available, Water Available, Cable Available
Community & HOA
Community
- Features: Sidewalks
- Subdivision: Winding Creek Add
HOA
- Has HOA: No
Location
- Region: Arlington
Financial & listing details
- Tax assessed value: $239,502
- Annual tax amount: $4,662
- Date on market: 6/12/2024
- Cumulative days on market: 5 days
- Listing terms: Cash,Conventional,FHA,VA Loan
- Exclusions: murphy bed in second bedroom. (can be negotiable)
- Electric utility on property: Yes
Price history
| Date | Event | Price |
|---|---|---|
| 7/12/2024 | Sold | -- |
Source: NTREIS #20638863 Report a problem | ||
| 6/28/2024 | Pending sale | $265,000$219/sqft |
Source: NTREIS #20638863 Report a problem | ||
| 6/18/2024 | Contingent | $265,000$219/sqft |
Source: NTREIS #20638863 Report a problem | ||
| 6/12/2024 | Listed for sale | $265,000+55.9%$219/sqft |
Source: NTREIS #20638863 Report a problem | ||
| 1/10/2020 | Sold | -- |
Source: Agent Provided Report a problem | ||
| 12/19/2019 | Pending sale | $169,999$140/sqft |
Source: Keller Williams Arlington #14235559 Report a problem | ||
| 12/2/2019 | Listed for sale | $169,999$140/sqft |
Source: Keller Williams Arlington #14235559 Report a problem | ||
Public tax history
| Year | Property taxes | Tax assessment |
|---|---|---|
| 2025 | $3,230 -8.2% | $239,502 |
| 2024 | $3,520 +9.7% | $239,502 -2.4% |
| 2023 | $3,210 -20.2% | $245,498 +11.9% |
| 2022 | $4,023 +2.6% | $219,331 +25.6% |
| 2021 | $3,921 -15.8% | $174,619 -2.6% |
| 2020 | $4,658 +110.1% | $179,266 +55.9% |
| 2019 | $2,216 +8.1% | $115,000 +18.8% |
| 2018 | $2,050 +10.9% | $96,800 -19.4% |
| 2017 | $1,848 +10.1% | $120,083 +50.1% |
| 2016 | $1,679 -17.1% | $80,000 -25.5% |
| 2015 | $2,024 | $107,437 +16.3% |
| 2014 | $2,024 | $92,400 +14.5% |
| 2013 | -- | $80,700 +0.7% |
| 2012 | -- | $80,100 |
| 2011 | -- | $80,100 -4.3% |
| 2010 | -- | $83,700 -8.8% |
| 2009 | -- | $91,800 -2.3% |
| 2008 | -- | $94,000 +2.4% |
| 2007 | -- | $91,800 -3.1% |
| 2006 | -- | $94,700 +5.7% |
| 2005 | -- | $89,600 |
| 2004 | -- | $89,600 |
| 2003 | -- | $89,600 +2.9% |
| 2002 | -- | $87,100 +13.3% |
| 2001 | -- | $76,900 |
| 2000 | -- | $76,900 |
Find assessor info on the county website
Neighborhood: Southeast
Nearby homes
- $288,9003 bd2 ba1.5k sqft105 Moss Hill Dr, Arlington, TX 76018Off Market
- $328,9004 bd3 ba2.2k sqft109 Moss Hill Dr, Arlington, TX 76018Off Market
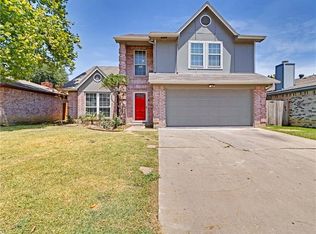
- $272,0003 bd2 ba1.5k sqft106 Valley Spring Dr, Arlington, TX 76018Off Market
- $123,6664 bd3 ba2.2k sqft103 Moss Hill Dr, Arlington, TX 76018Off Market
- $4,000-- bd-- ba-- sqft103 Moss Hill Dr, Arlington, TX 76018Off Market
- $313,7004 bd3 ba2.1k sqft103 Moss Hill Dr, Arlington, TX 76018Off Market
- $12,7194 bd3 ba-- sqft103 Moss Hill Dr, Arlington, TX 76018Off Market
- $--3 bd2 ba1.5k sqft111 Moss Hill Dr, Arlington, TX 76018Sold
Nearby schools
GreatSchools rating
- 4/10Bebensee Elementary SchoolGrades: PK-6Distance: 0.5 mi
- 7/10Ousley Junior High SchoolGrades: 7-8Distance: 1.2 mi
- 4/10Seguin High SchoolGrades: 9-12Distance: 1.4 mi
Schools provided by the listing agent
- Elementary: Bebensee
- High: Seguin
- District: Arlington ISD
Source: NTREIS. This data may not be complete. We recommend contacting the local school district to confirm school assignments for this home.
Get a cash offer in 3 minutes
Find out how much your home could sell for in as little as 3 minutes with a no-obligation cash offer.
Estimated market value
$257,400
Get a cash offer in 3 minutes
Find out how much your home could sell for in as little as 3 minutes with a no-obligation cash offer.
Estimated market value
$257,400
- Texas
- Tarrant County
- Arlington
- 76018
- Southeast
- 107 Moss Hill Dr
Nearby cities
Nearby neighborhoods
Nearby zip codes
Other Arlington Topics
