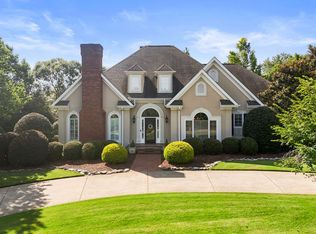
Back on the market at no fault of the seller.....This stunning home located in the prestigious Carolina Country Club, a gated community enjoys a perfect view of the 15th hole from its attached deck. It boasts of over 3,800 square feet, 5 bedrooms and 3.5 bathrooms and is perfect for a growing family or overnight guests. The large circular driveway as well as the adjacent drive provides ample parking for your family and friends. As you enter the home you are greeted by a gorgeous two-story foyer welcoming you to a formal sitting and a formal dining room. Located on the main floor is an exquisite Owner’s Suite. The generous sized bathroom has gorgeous granite countertops, a walk-in tile shower, tiled bathtub, beautiful tile flooring, and a nice size walk in closet. The Kitchen is an entertainer’s dream. It boasts of granite countertops with a large island for cooking, a wet bar, and a beautiful tile backsplash. The family room is open to the kitchen and features a huge stone fireplace. Your friends and family will enjoy lounging around in this spacious area of the home. A beautiful wrought iron staircase leads you upstairs to four additional spacious bedrooms, one with a bonus sitting area, and two additional bathrooms. After a long day enjoy hanging out on your deck and watching your neighbors play golf on the lush green course or better yet, join them. A unique benefit of living in the Country Club is the security provided by a 24/7 guarded gate.. All residence have the option to special membership opportunities such as golfing, the pool, athletic facilities, and other recreational options! This home is a must see!
Sold for $675,000
Tax assessed value
$675,000
107 Muirfield Dr, Spartanburg, SC 29306
5beds
3,800sqft
Single Family Residence, Residential
Built in ----
0.68 Acres Lot
$737,300 Zestimate®
$178/sqft
$3,893 Estimated rent
Home value
$737,300
$693,000 - $789,000
$3,893/mo
Zestimate® history
Owner options
List your home for rent
$3,893/mo
Rent Zestimate®
Find your next renter with Zillow Rental Manager. Plus, with online applications, you can quickly screen prospective tenants – for free.
$3,893/mo
Rent Zestimate®
Refinance and save
$3,998/mo
Est. payment
Refinancing to a lower rate could help reduce your monthly payments and save thousands over the life of the loan.
$3,998/mo
Est. payment
Explore your selling options
Work with a Zillow partner agent
Leverage their expertise and Zillow's premium Showcase listings to get your home seen by more buyers.
Get startedList with your own agent
Get your home in front of millions of buyers by listing it on Zillow.
Learn how to do itSell it yourself
Take full control of how buyers see your home on Zillow by listing For Sale by Owner (FSBO).
List your homeWhat's special
Zillow last checked:
Listing updated:
Listed by:
Roger Miller 864-680-6934,
Keller Williams Grv Upst
Bought with:
Kathleen Welch
Keller Williams DRIVE
Source: Greater Greenville AOR,MLS#: 1509530
Facts & features
Interior
Bedrooms & bathrooms
- Bedrooms: 5
- Bathrooms: 4
- Full bathrooms: 3
- 1/2 bathrooms: 1
- Main level bathrooms: 1
- Main level bedrooms: 1
Rooms
- Room types: Media Room, Office/Study, Attic, Breakfast Area
Primary bedroom
- Area: 266
- Dimensions: 14 x 19
Bedroom 2
- Area: 210
- Dimensions: 15 x 14
Bedroom 3
- Area: 195
- Dimensions: 13 x 15
Bedroom 4
- Area: 144
- Dimensions: 12 x 12
Bedroom 5
- Area: 108
- Dimensions: 12 x 9
Primary bathroom
- Features: Double Sink, Full Bath, Shower-Separate, Tub-Jetted, Walk-In Closet(s), Multiple Closets
- Level: Main
Dining room
- Area: 180
- Dimensions: 12 x 15
Family room
- Area: 399
- Dimensions: 21 x 19
Kitchen
- Area: 168
- Dimensions: 12 x 14
Living room
- Area: 221
- Dimensions: 17 x 13
Office
- Area: 399
- Dimensions: 21 x 19
Bonus room
- Area: 169
- Dimensions: 13 x 13
Den
- Area: 399
- Dimensions: 21 x 19
Heating
- Heat Pump
Cooling
- Heat Pump
Appliances
- Included: Gas Cooktop, Dishwasher, Oven, Refrigerator, Electric Oven, Microwave, Gas Water Heater, Tankless Water Heater
- Laundry: Sink, 1st Floor, Walk-in
Features
- 2 Story Foyer, 2nd Stair Case, High Ceilings, Ceiling Fan(s), Vaulted Ceiling(s), Ceiling Smooth, Tray Ceiling(s), Granite Counters, Walk-In Closet(s), Pantry
- Flooring: Carpet, Ceramic Tile, Wood
- Basement: None
- Attic: Storage
- Number of fireplaces: 1
- Fireplace features: Wood Burning
Interior area
- Total structure area: 3,800
- Total interior livable area: 3,800 sqft
Property
Parking
- Total spaces: 2
- Parking features: Attached, Driveway, Circular Driveway, Concrete
- Attached garage spaces: 2
- Has uncovered spaces: Yes
Features
- Levels: Two
- Stories: 2
- Patio & porch: Deck
- Has spa: Yes
- Spa features: Bath
Lot
- Size: 0.68 Acres
- Features: On Golf Course, Few Trees, 1/2 - Acre
- Topography: Level
Details
- Parcel number: 63403031.00
Construction
Type & style
- Home type: SingleFamily
- Architectural style: Colonial
- Property subtype: Single Family Residence, Residential
Materials
- Brick Veneer
- Foundation: Crawl Space
- Roof: Architectural
Utilities & green energy
- Sewer: Septic Tank
- Water: Public
Community & HOA
Community
- Features: Clubhouse, Common Areas, Gated, Golf, Street Lights, Recreational Path, Pool, Security Guard, Sidewalks, Tennis Court(s), Neighborhood Lake/Pond, Walking Trails, Community Center
- Subdivision: Carolina Country Club
HOA
- Has HOA: Yes
- Services included: Common Area Ins., Electricity, Security, Street Lights, Trash, By-Laws, Restrictive Covenants
Location
- Region: Spartanburg
Financial & listing details
- Price per square foot: $178/sqft
- Tax assessed value: $675,000
- Date on market: 10/1/2023
Price history
| Date | Event | Price |
|---|---|---|
| 1/12/2024 | Sold | $675,000$178/sqft |
Source:  Greater Greenville AOR #1509530 Report a problem Greater Greenville AOR #1509530 Report a problem | ||
| 12/13/2023 | Contingent | $675,000$178/sqft |
Source: Greater Greenville AOR #1509530 Report a problem | ||
| 12/13/2023 | Pending sale | $675,000$178/sqft |
Source:  SAR as distributed by MLS GRID #306448 Report a problem SAR as distributed by MLS GRID #306448 Report a problem | ||
| 12/7/2023 | Listed for sale | $675,000$178/sqft |
Source: Greater Greenville AOR #1509530 Report a problem | ||
| 10/4/2023 | Contingent | $675,000$178/sqft |
Source: Greater Greenville AOR #1509530 Report a problem | ||
| 10/1/2023 | Listed for sale | $675,000+25.9%$178/sqft |
Source: Greater Greenville AOR #1509530 Report a problem | ||
| 4/8/2021 | Sold | $536,250+39.3%$141/sqft |
Source: Public Record Report a problem | ||
| 10/15/2007 | Sold | $385,000$101/sqft |
Source: Public Record Report a problem | ||
Public tax history
| Year | Property taxes | Tax assessment |
|---|---|---|
| 2025 | -- | $27,000 +22.2% |
| 2024 | $3,840 +11% | $22,092 |
| 2023 | $3,459 | $22,092 +3% |
| 2022 | -- | $21,448 +29.1% |
| 2021 | -- | $16,616 |
| 2020 | -- | $16,616 |
| 2019 | -- | $16,616 |
| 2018 | $2,959 | $16,616 +4% |
| 2017 | $2,959 +7.1% | $15,984 |
| 2016 | $2,762 +0.1% | $15,984 -33.3% |
| 2015 | $2,761 -67% | $23,976 |
| 2014 | $8,363 | $23,976 +50% |
| 2013 | -- | $15,984 |
| 2012 | -- | -- |
| 2011 | -- | $15,424 |
| 2010 | -- | $15,424 |
| 2009 | -- | $15,424 |
| 2008 | -- | $15,424 -2% |
| 2006 | $4,199 | $15,740 |
| 2005 | -- | $15,740 |
| 2004 | $4,116 -20.8% | $15,740 -20.8% |
| 2003 | $5,200 | $19,880 +11% |
| 2002 | -- | $17,910 |
| 2001 | $4,540 +5.5% | $17,910 |
| 2000 | $4,302 | $17,910 |
Find assessor info on the county website
Neighborhood: 29306
Nearby homes
- $662,5004 bd4 ba3.6k sqft109 Muirfield Dr, Spartanburg, SC 29306Sold
- $479,9004 bd3 ba3k sqft105 Muirfield Dr, Spartanburg, SC 29306Off Market
- $642,4004 bd3 ba3.1k sqft104 Muirfield Dr, Spartanburg, SC 29306Off Market

- $685,8004 bd3 ba3.5k sqft106 Muirfield Dr, Spartanburg, SC 29306Off Market
- $758,2004 bd3 ba4.2k sqft103 Muirfield Dr, Spartanburg, SC 29306Off Market
- $549,5004 bd3 ba2.9k sqft102 Muirfield Dr, Spartanburg, SC 29306Off Market
- $641,0004 bd3 ba3.8k sqft108 Muirfield Dr, Spartanburg, SC 29306Off Market
- $693,1004 bd4 ba4.5k sqft100 Muirfield Dr, Spartanburg, SC 29306Off Market
Nearby schools
GreatSchools rating
- 8/10Roebuck Elementary SchoolGrades: PK-5Distance: 2.3 mi
- 4/10L. E. Gable Middle SchoolGrades: 6-8Distance: 2 mi
- 6/10Dorman High SchoolGrades: 9-12Distance: 3.5 mi
Schools provided by the listing agent
- Elementary: Roebuck
- Middle: Gable
- High: Dorman
Source: Greater Greenville AOR. This data may not be complete. We recommend contacting the local school district to confirm school assignments for this home.
Get a cash offer in 3 minutes
Find out how much your home could sell for in as little as 3 minutes with a no-obligation cash offer.
Estimated market value
$737,300
Get a cash offer in 3 minutes
Find out how much your home could sell for in as little as 3 minutes with a no-obligation cash offer.
Estimated market value
$737,300
- South Carolina
- Spartanburg County
- Spartanburg
- 29306
- 107 Muirfield Dr
Nearby cities
Nearby neighborhoods
Nearby zip codes
Other Spartanburg Topics
