Skip main navigation
Sold for $345,000
Street View
  • $345,000

    107 Mystic Vineyard Ln, Anderson, SC 29621

    4beds
    1,854sqft
    Single Family Residence
    Built in 2015
    9,147.6 Square Feet Lot
    $360,100 Zestimate®
    $186/sqft
    $2,074 Estimated rent

    Home value

    $360,100

    $306,000 - $425,000

    $2,074/mo

    Zestimate® history
    Loading
    Loading...

    Owner options

    List your home for rent

    $2,074/mo

    Rent Zestimate®

    Find your next renter with Zillow Rental Manager. Plus, with online applications, you can quickly screen prospective tenants – for free.

    Learn more

    $2,074/mo

    Rent Zestimate®

    Refinance and save

    $2,454/mo

    Est. payment

    Refinancing to a lower rate could help reduce your monthly payments and save thousands over the life of the loan.

    See today's rates

    $2,454/mo

    Est. payment

    Explore your selling options

    Work with a Zillow partner agent

    Leverage their expertise and Zillow's premium Showcase listings to get your home seen by more buyers.

    Get started

    List with your own agent

    Get your home in front of millions of buyers by listing it on Zillow.

    Learn how to do it

    Sell it yourself

    Take full control of how buyers see your home on Zillow by listing For Sale by Owner (FSBO).

    List your home

    What's special

    Home officeGuest suiteStone front porchGarden tubAdditional bedroomsBack screen porchOpen concept plan
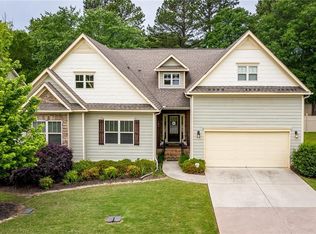
    EASY ONE-LEVEL LIVING can be yours with a 4th bedroom/bonus room located over the garage, complete with its own bath. Be GRACED by the stone front porch. ENJOY peaceful living with an easy, convenient location close to schools, shopping, and hospital. The OPEN concept plan allows you to host a large gathering while taking advantage of the breakfast, family room open, kitchen, and breakfast bar. Oversized kitchen and dining room create endless possibilities for furniture placement and room usage. The main bedroom is located on the main floor, complete with a walk-in closet, dual sinks, a tiled walk-in shower, and a garden tub. Relax and rejuvenate on the back screen porch overlooking a fenced backyard for safe and easy PLAY. Additional bedrooms and a full bath on the main floor are tucked away from the master and can make the perfect guest suite or home office.

    Zillow last checked:

    Listing updated:

    Listed by:

    Kristin Joyner 770-318-0946,

    Living Down South Realty

    Bought with:

    The Clever People

    eXp Realty - Clever People

    Source: WUMLS,MLS#: 20283441MLS LogoOriginating MLS: Western Upstate Association of Realtors

    Facts & features

    Interior

    Bedrooms & bathrooms
    • Bedrooms: 4
    • Bathrooms: 3
    • Full bathrooms: 3
    • Main level bathrooms: 2
    • Main level bedrooms: 3
    Heating
    • Central, Gas
    Cooling
    • Central Air, Electric
    Appliances
    • Included: Plumbed For Ice Maker
    • Laundry: Washer Hookup, Electric Dryer Hookup
    Features
    • Tray Ceiling(s), Ceiling Fan(s), Dual Sinks, Fireplace, Granite Counters, High Ceilings, Main Level Primary, Smooth Ceilings, Cable TV, Vaulted Ceiling(s), Walk-In Closet(s), Walk-In Shower
    • Flooring: Carpet, Hardwood
    • Basement: None,Crawl Space
    • Has fireplace: Yes
    Interior area
    • Total structure area: 2,303
    • Total interior livable area: 1,854 sqft
    • Finished area above ground: 1,854
    • Finished area below ground: 0

    Property

    Parking
    • Total spaces: 2
    • Parking features: Attached, Garage, Garage Door Opener
    • Attached garage spaces: 2
    Accessibility
    • Accessibility features: Low Threshold Shower
    Features
    • Levels: One and One Half
    • Patio & porch: Front Porch, Porch, Screened
    • Exterior features: Fence, Porch
    • Fencing: Yard Fenced
    Lot
    • Size: 9,147 sqft
    • Features: City Lot, Level, Subdivision
    Details
    • Parcel number: 1213301004

    Construction

    Type & style
    • Home type: SingleFamily
    • Architectural style: Ranch
    • Property subtype: Single Family Residence
    Materials
    • Masonite, Stone Veneer
    • Foundation: Crawlspace
    • Roof: Architectural,Shingle
    Condition
    • Year built: 2015
    Details
    • Builder name: Meritage Homes

    Utilities & green energy

    • Sewer: Public Sewer
    • Water: Public
    • Utilities for property: Electricity Available, Natural Gas Available, Phone Available, Sewer Available, Water Available, Cable Available, Underground Utilities

    Community & neighborhood

    Security
    • Security features: Smoke Detector(s)
    Location
    • Region: Anderson
    • Subdivision: Mystic Vineyards

    HOA & financial

    HOA
    • Has HOA: Yes
    • HOA fee: $450 annually
    • Services included: Street Lights

    Other

    Other facts
    • Listing agreement: Exclusive Right To Sell

    Price history

    DateEventPrice
    5/9/2025Sold$345,000-1.4%$186/sqft
    Source: WUMLS #20283441 Report a problem
    4/29/2025Pending sale$349,900$189/sqft
    Source: WUMLS #20283441 Report a problem
    3/29/2025Contingent$349,900$189/sqft
    Source: WUMLS #20283441 Report a problem
    3/25/2025Price change$349,900-2.8%$189/sqft
    Source: WUMLS #20283441 Report a problem
    2/25/2025Price change$360,000-1.4%$194/sqft
    Source: WUMLS #20283441 Report a problem
    2/3/2025Listed for sale$365,000+63%$197/sqft
    Source: WUMLS #20283441 Report a problem
    5/30/2015Sold$223,900$121/sqft
    Source: WUMLS #20156157 Report a problem

    Public tax history

    YearProperty taxesTax assessment
    2024$4,142 $10,870
    2023$4,142 +1.7%$10,870
    2022$4,073 +9.5%$10,870 +27.4%
    2021$3,721 +152.2%$8,530
    2020$1,475 $8,530
    2019$1,475 $8,530
    2018$1,475 -0.9%$8,530
    2017$1,489 $8,530 -3.3%
    2016-- $8,820 +488%
    2015-- $1,500
    2014-- $1,500
    2013-- $1,500 -13.8%
    2012-- $1,740
    2011-- $1,740
    2010-- $1,740 -47.3%
    2009-- $3,300
    2008-- $3,300

    Find assessor info on the county website

    Neighborhood: 29621

    Nearby schools

    GreatSchools rating
    Schools provided by the listing agent
    • Elementary: Concord Elem
    • Middle: Mccants Middle
    • High: Tl Hanna High

    Source: WUMLS. This data may not be complete. We recommend contacting the local school district to confirm school assignments for this home.

    Get a cash offer in 3 minutes
    Find out how much your home could sell for in as little as 3 minutes with a no-obligation cash offer.
    Estimated market value
    $360,100
    Get a cash offer in 3 minutes
    Find out how much your home could sell for in as little as 3 minutes with a no-obligation cash offer.
    Estimated market value
    $360,100