Welcome to this fully renovated 4-bedroom, 1.5-bath single-family home located in the community of Penbrook, just east of Harrisburg. With traditional siding and shutters and a stately covered front porch, the home blends classic charm with modern updates! The flat, fully fenced yard offers plenty of usable outdoor space, complete with a deck for entertaining and a carport for covered parking. Inside, the flexible main floor layout includes a dedicated living room with gleaming hardwood floors, a cozy family room warmed by a charming wood stove, a dining area, and great flow into the brand new kitchen! Featuring many desirable upgrades, the kitchen is outfitted with white cabinetry, quartz countertops, stainless steel appliances, and a stylish tile backsplash. Two bright bedrooms on the first floor feature refinished hardwoods and upstairs you'll find two additional well-sized and comfortable bedrooms offering plenty of space. A brand new full bath on the main floor services the bedrooms with a tub/shower combination and lovely beadboard detailing. A convenient first-floor laundry area and additional half bath for guests add to the functionality of the home. The clean, unfinished basement provides ample room for storage, along with an attached storage/hobby room off the carport and an additional shed. Enjoy peace of mind with brand new, efficient HVAC to keep you cool this summer! This move-in ready home offers space, updates, and value in a well-established neighborhood close to city amenities - schedule a showing today! Please note - sale to be subject to seller reserve. Seller reserves the right to accept or decline any offer. Price drop made to create a bid war and push offers much higher than the list/opening price.
Sold for $277,000
$277,000
107 N 25th St, Harrisburg, PA 17103
4beds
1,687sqft
Single Family Residence
Built in 1948
3,485 Square Feet Lot
$282,100 Zestimate®
$164/sqft
$1,885 Estimated rent
Home value
$282,100
$260,000 - $307,000
$1,885/mo
Zestimate® history
Owner options
List your home for rent
$1,885/mo
Rent Zestimate®
Find your next renter with Zillow Rental Manager. Plus, with online applications, you can quickly screen prospective tenants – for free.
$1,885/mo
Rent Zestimate®
Refinance and save
$1,814/mo
Est. payment
Refinancing to a lower rate could help reduce your monthly payments and save thousands over the life of the loan.
$1,814/mo
Est. payment
Explore your selling options
Work with a Zillow partner agent
Leverage their expertise and Zillow's premium Showcase listings to get your home seen by more buyers.
Get startedList with your own agent
Get your home in front of millions of buyers by listing it on Zillow.
Learn how to do itSell it yourself
Take full control of how buyers see your home on Zillow by listing For Sale by Owner (FSBO).
List your homeWhat's special
Quartz countertopsFlat fully fenced yardCozy family roomAdditional half bathCovered front porchWell-sized and comfortable bedroomsFirst-floor laundry area
Zillow last checked:
Listing updated:
Listed by:
Dan Zecher 717-406-8316,
Keller Williams Elite,
Co-Listing Agent: Casey Reid Ebersole 717-740-0892,
Keller Williams Elite
Bought with:
Tej Patel, RS377394
Iron Valley Real Estate of Central PA
Source: Bright MLS,MLS#: PADA2047076
Facts & features
Interior
Bedrooms & bathrooms
- Bedrooms: 4
- Bathrooms: 2
- Full bathrooms: 1
- 1/2 bathrooms: 1
- Main level bathrooms: 2
- Main level bedrooms: 2
Basement
- Area: 816
Heating
- Forced Air, Electric
Cooling
- Central Air, Electric
Appliances
- Included: Microwave, Dishwasher, Oven/Range - Electric, Electric Water Heater
- Laundry: Hookup, Main Level
Features
- Bathroom - Tub Shower, Entry Level Bedroom, Kitchen - Gourmet, Upgraded Countertops
- Flooring: Hardwood, Carpet, Wood
- Basement: Full
- Has fireplace: No
Interior area
- Total structure area: 2,503
- Total interior livable area: 1,687 sqft
- Finished area above ground: 1,687
- Finished area below ground: 0
Property
Parking
- Total spaces: 1
- Parking features: Driveway, Attached Carport, Off Street
- Carport spaces: 1
- Has uncovered spaces: Yes
Accessibility
- Accessibility features: None
Features
- Levels: One and One Half
- Stories: 1.5
- Patio & porch: Porch, Deck
- Pool features: None
- Fencing: Vinyl
Lot
- Size: 3,485 Square Feet
Details
- Additional structures: Above Grade, Below Grade
- Parcel number: 490020050000000
- Zoning: RESIDENTIAL
- Special conditions: Standard
Construction
Type & style
- Home type: SingleFamily
- Architectural style: Traditional
- Property subtype: Single Family Residence
Materials
- Frame
- Foundation: Block
Condition
- Excellent
- New construction: No
- Year built: 1948
- Major remodel year: 2025
Utilities & green energy
- Sewer: Public Sewer
- Water: Public
Community & HOA
Community
- Subdivision: None Available
HOA
- Has HOA: No
Location
- Region: Harrisburg
- Municipality: PENBROOK BORO
Financial & listing details
- Price per square foot: $164/sqft
- Tax assessed value: $78,300
- Annual tax amount: $2,986
- Date on market: 8/23/2025
- Listing agreement: Exclusive Agency
- Listing terms: Negotiable
- Inclusions: Appliances Installed In Home
- Exclusions: Staging Items
- Ownership: Fee Simple
Price history
| Date | Event | Price |
|---|---|---|
| 11/25/2025 | Sold | $277,000+0.7%$164/sqft |
Source:  Bright MLS #PADA2047076 Report a problem Bright MLS #PADA2047076 Report a problem | ||
| 10/24/2025 | Pending sale | $275,000$163/sqft |
Source: Bright MLS #PADA2047076 Report a problem | ||
| 10/1/2025 | Price change | $275,000+83.3%$163/sqft |
Source: Bright MLS #PADA2047076 Report a problem | ||
| 9/23/2025 | Price change | $150,000-51.2%$89/sqft |
Source: Bright MLS #PADA2047076 Report a problem | ||
| 9/17/2025 | Price change | $307,500-1.6%$182/sqft |
Source: Bright MLS #PADA2047076 Report a problem | ||
| 9/2/2025 | Price change | $312,500-3.8%$185/sqft |
Source: Bright MLS #PADA2047076 Report a problem | ||
| 8/23/2025 | Listed for sale | $324,900+84.6%$193/sqft |
Source: Bright MLS #PADA2047076 Report a problem | ||
| 2/5/2025 | Sold | $176,000-22.6%$104/sqft |
Source: Public Record Report a problem | ||
| 1/9/2025 | Pending sale | $227,300$135/sqft |
Source:  Berkshire Hathaway HomeServices Homesale Realty #PADA2039680 Report a problem Berkshire Hathaway HomeServices Homesale Realty #PADA2039680 Report a problem | ||
| 1/6/2025 | Listing removed | $227,300$135/sqft |
Source: Berkshire Hathaway HomeServices Homesale Realty #PADA2039680 Report a problem | ||
| 12/23/2024 | Pending sale | $227,300$135/sqft |
Source: Bright MLS #PADA2039680 Report a problem | ||
| 12/4/2024 | Price change | $227,300-4.2%$135/sqft |
Source: Bright MLS #PADA2039680 Report a problem | ||
| 11/6/2024 | Listed for sale | $237,300+104.6%$141/sqft |
Source: Bright MLS #PADA2039680 Report a problem | ||
| 11/19/2013 | Sold | $116,000-3.3%$69/sqft |
Source: Public Record Report a problem | ||
| 7/20/2013 | Price change | $119,900-11.1%$71/sqft |
Source: RE/MAX 1ST ADVANTAGE #10239251 Report a problem | ||
| 6/15/2013 | Listed for sale | $134,800$80/sqft |
Source: RE/MAX 1ST ADVANTAGE #10239251 Report a problem | ||
Public tax history
| Year | Property taxes | Tax assessment |
|---|---|---|
| 2025 | $2,986 +4.8% | $78,300 |
| 2023 | $2,849 | $78,300 |
| 2022 | $2,849 +1.4% | $78,300 |
| 2021 | $2,810 +29% | $78,300 |
| 2020 | $2,178 +0.9% | $78,300 |
| 2019 | $2,158 +3.6% | $78,300 |
| 2018 | $2,083 | $78,300 |
| 2017 | -- | $78,300 |
| 2016 | -- | $78,300 |
| 2015 | -- | $78,300 |
| 2014 | -- | $78,300 |
| 2013 | -- | $78,300 |
| 2012 | -- | $78,300 |
| 2011 | -- | $78,300 |
| 2010 | -- | $78,300 |
| 2008 | -- | $78,300 |
| 2007 | -- | $78,300 |
| 2006 | -- | $78,300 |
Find assessor info on the county website
Neighborhood: 17103
Nearby homes
- $180,6003 bd2 ba1.5k sqft2504 Penbrook Ave, Harrisburg, PA 17103Off Market
- $275,5004 bd2 ba2.2k sqft2506 Penbrook Ave, Harrisburg, PA 17103Off Market

- $180,8003 bd1 ba1.5k sqft2502 Penbrook Ave, Harrisburg, PA 17103Off Market
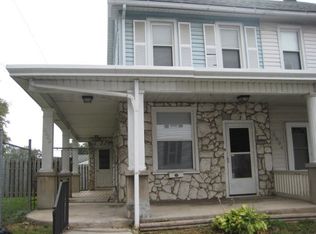
- $284,0004 bd2 ba1.6k sqft2442 Penbrook Ave, Harrisburg, PA 17103Off Market
- $152,4003 bd1 ba1.1k sqft2518 Penbrook Ave, Harrisburg, PA 17103Off Market
- $219,3003 bd2 ba1.7k sqft2440 Penbrook Ave, Harrisburg, PA 17103Off Market
- $167,4002 bd1 ba1k sqft110 N 25th St, Harrisburg, PA 17103Off Market
- $185,7005 bd1 ba1.7k sqft2438 Penbrook Ave, Harrisburg, PA 17103Off Market
Nearby schools
GreatSchools rating
- 4/10South Side El SchoolGrades: K-5Distance: 2.4 mi
- 4/10Central Dauphin East Middle SchoolGrades: 6-8Distance: 3 mi
- 2/10Central Dauphin East Senior High SchoolGrades: 9-12Distance: 2.8 mi
Schools provided by the listing agent
- High: Central Dauphin
- District: Central Dauphin
Source: Bright MLS. This data may not be complete. We recommend contacting the local school district to confirm school assignments for this home.


Get pre-qualified for a loan
At Zillow Home Loans, we can pre-qualify you in as little as 5 minutes with no impact to your credit score.An equal housing lender. NMLS #10287.
Sell for more on Zillow
Get a Zillow Showcase℠ listing at no additional cost and you could sell for .
$282,100
2% more
+$5,642
With Zillow Showcase(estimated)
$287,742
- Pennsylvania
- Dauphin County
- Harrisburg
- 17103
- 107 N 25th St
Nearby cities
Nearby neighborhoods
Nearby zip codes
Other Harrisburg Topics
