Welcome to this meticulously maintained two-story home, offering an array of desirable features that make it a truly exceptional find. Located in a convenient and accessible location, this property is sure to impress. The inviting eat-in kitchen is a focal point, boasting a tile backsplash, a convenient double sink, and a ceiling fan that ensures a pleasant cooking atmosphere. Step into the separate formal dining room adorned with box and crown molding, offering an elegant and spacious setting for hosting dinner parties. This room seamlessly opens up to a 16x16 screened porch, perfect for outdoor dining and relaxation. The spacious living room features crown molding, providing an elegant and cozy ambiance, perfect for gatherings or moments of relaxation. A separate den is graced with built-in cabinetry, making it an ideal space for a home office, study, or library. Upstairs, you'll find three spacious bedrooms. The primary bedroom features a walk-in closet and a ceiling fan for your comfort. The second bedroom is equipped with a built-in desk and cabinetry, creating a versatile space. The full bathroom upstairs is equipped with a double vanity and a beautiful tile shower surround, adding a touch of luxury to your daily routine. Great additional features include dual-zoned central air for efficient climate control, an oversized two-car detached garage with an automatic door opener for convenient parking and storage, a fenced rear yard with meticulously landscaped gardens for outdoor enjoyment, an underground sprinkler system to keep your lawn looking lush and vibrant, a covered front porch for a warm and inviting entry, an extra-wide lot offering space and privacy, a concrete driveway for added convenience. There are public water and sewer services at the house as well as natural gas availability in the street, providing future options for energy efficiency. This home is easily accessible to Routes 49, 47, 55, and all shore points, making it a convenient hub for all your daily needs and travel adventures.
Sold for $221,000
$221,000
107 N 7th St, Millville, NJ 08332
3beds
1,230sqft
Single Family Residence
Built in 1909
8,416 Square Feet Lot
$260,100 Zestimate®
$180/sqft
$1,987 Estimated rent
Home value
$260,100
$244,000 - $276,000
$1,987/mo
Zestimate® history
Owner options
List your home for rent
$1,987/mo
Rent Zestimate®
Find your next renter with Zillow Rental Manager. Plus, with online applications, you can quickly screen prospective tenants – for free.
$1,987/mo
Rent Zestimate®
Refinance and save
$1,656/mo
Est. payment
Refinancing to a lower rate could help reduce your monthly payments and save thousands over the life of the loan.
$1,656/mo
Est. payment
Explore your selling options
Work with a Zillow partner agent
Leverage their expertise and Zillow's premium Showcase listings to get your home seen by more buyers.
Get startedList with your own agent
Get your home in front of millions of buyers by listing it on Zillow.
Learn how to do itSell it yourself
Take full control of how buyers see your home on Zillow by listing For Sale by Owner (FSBO).
List your homeWhat's special
Fenced rear yardDouble vanityExtra-wide lotConvenient double sinkMeticulously landscaped gardensBuilt-in deskBeautiful tile shower surround
Zillow last checked:
Listing updated:
Listed by:
W. Scott Sheppard 856-207-9393,
BHHS Fox & Roach-Vineland,
Listing Team: The Scott Sheppard Team
Bought with:
Sharon Cassaday, 2293275
Better Homes and Gardens Real Estate Maturo
Source: Bright MLS,MLS#: NJCB2014898
Facts & features
Interior
Bedrooms & bathrooms
- Bedrooms: 3
- Bathrooms: 2
- Full bathrooms: 1
- 1/2 bathrooms: 1
- Main level bathrooms: 1
Rooms
- Room types: Living Room, Dining Room, Primary Bedroom, Bedroom 2, Bedroom 3, Kitchen, Den, Basement
Basement
- Area: 0
Heating
- Baseboard, Oil
Cooling
- Central Air, Ceiling Fan(s), Electric
Appliances
- Included: Refrigerator, Oven/Range - Electric, Dishwasher, Washer, Dryer, Water Heater
- Laundry: In Basement
Features
- Breakfast Area, Family Room Off Kitchen, Formal/Separate Dining Room, Eat-in Kitchen, Dry Wall, Plaster Walls
- Flooring: Carpet
- Windows: Insulated Windows
- Basement: Partial
- Has fireplace: No
Interior area
- Total structure area: 1,230
- Total interior livable area: 1,230 sqft
- Finished area above ground: 1,230
- Finished area below ground: 0
Property
Parking
- Total spaces: 6
- Parking features: Garage Faces Front, Garage Door Opener, Oversized, Concrete, Detached, Driveway
- Garage spaces: 2
- Uncovered spaces: 4
Accessibility
- Accessibility features: None
Features
- Levels: Two
- Stories: 2
- Patio & porch: Porch, Screened, Patio, Screened Porch
- Exterior features: Lighting
- Pool features: None
- Fencing: Wood,Back Yard
- Frontage length: Road Frontage: 117
Lot
- Size: 8,416 Square Feet
- Dimensions: 117 x 98
- Features: Level, Rear Yard, SideYard(s)
Details
- Additional structures: Above Grade, Below Grade
- Parcel number: 100043500013
- Zoning: RES
- Special conditions: Standard
Construction
Type & style
- Home type: SingleFamily
- Architectural style: Traditional
- Property subtype: Single Family Residence
Materials
- Frame
- Foundation: Block, Stone
- Roof: Pitched
Condition
- New construction: No
- Year built: 1909
Utilities & green energy
- Electric: 150 Amps
- Sewer: Public Sewer
- Water: Public
- Utilities for property: Cable Connected, Cable
Community & HOA
Community
- Subdivision: None Available
HOA
- Has HOA: No
Location
- Region: Millville
- Municipality: MILLVILLE CITY
Financial & listing details
- Price per square foot: $180/sqft
- Tax assessed value: $122,600
- Annual tax amount: $4,647
- Date on market: 10/16/2023
- Listing agreement: Exclusive Right To Sell
- Listing terms: Cash,Conventional,FHA,VA Loan
- Inclusions: Refrigerator, Electric Stove, Dishwasher, Washer, Dryer
- Ownership: Fee Simple
- Road surface type: Paved
Price history
| Date | Event | Price |
|---|---|---|
| 12/15/2023 | Sold | $221,000+10.6%$180/sqft |
Source:  Bright MLS #NJCB2014898 Report a problem Bright MLS #NJCB2014898 Report a problem | ||
| 10/26/2023 | Pending sale | $199,900$163/sqft |
Source: Bright MLS #NJCB2014898 Report a problem | ||
| 10/16/2023 | Listed for sale | $199,900$163/sqft |
Source: Bright MLS #NJCB2014898 Report a problem | ||
Public tax history
| Year | Property taxes | Tax assessment |
|---|---|---|
| 2026 | $4,973 +3.3% | $122,600 |
| 2025 | $4,812 | $122,600 |
| 2024 | $4,812 +0.8% | $122,600 |
| 2023 | $4,772 +2.7% | $122,600 |
| 2022 | $4,648 +149.4% | $122,600 |
| 2021 | $1,863 -57.9% | $122,600 |
| 2020 | $4,422 +18.4% | $122,600 |
| 2019 | $3,733 | $122,600 +3% |
| 2018 | $3,733 -4.8% | $119,000 |
| 2017 | $3,922 +2.3% | $119,000 |
| 2016 | $3,834 -0.2% | $119,000 |
| 2015 | $3,841 +1.4% | $119,000 |
| 2014 | $3,788 +1.5% | $119,000 |
| 2013 | $3,731 -0.8% | $119,000 |
| 2012 | $3,760 -1.7% | $119,000 |
| 2011 | $3,827 +5.5% | $119,000 |
| 2010 | $3,626 +0.7% | $119,000 |
| 2009 | $3,600 +1.1% | $119,000 |
| 2008 | $3,562 | $119,000 |
| 2007 | -- | $119,000 |
| 2006 | -- | $119,000 +5.3% |
| 2005 | -- | $113,000 +117.3% |
| 2003 | -- | $52,000 |
| 2002 | -- | $52,000 |
| 2001 | -- | $52,000 |
Find assessor info on the county website
Neighborhood: 08332
Nearby homes
- $228,7003 bd-- ba1.8k sqft101 N 7th St, Millville, NJ 08332Off Market
- $291,400-- bd-- ba2.1k sqft708 Sassafras St, Millville, NJ 08332Off Market
- $162,1001 bd1 ba997 sqft706 Sassafras St, Millville, NJ 08332Off Market
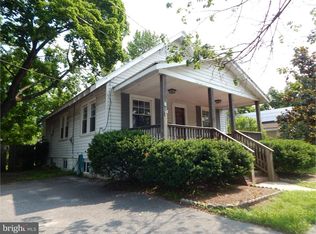
- $267,000-- bd2 ba1.8k sqft701 Pine St, Millville, NJ 08332Off Market
- $210,0003 bd1 ba891 sqft106 N 7th St, Millville, NJ 08332Pending
- $11,5007,753 sqft710 Sassafras St, Millville, NJ 08332Off Market
- $270,0004 bd1 ba1.8k sqft625 E Pine St, Millville, NJ 08332Off Market
- $227,6003 bd1 ba1.8k sqft625 Pine St, Millville, NJ 08332Off Market
Nearby schools
GreatSchools rating
- 2/10Holly Heights Elementary SchoolGrades: K-5Distance: 2 mi
- 3/10Lakeside Middle SchoolGrades: 6-8Distance: 1.7 mi
- 3/10Millville Senior High SchoolGrades: 9-12Distance: 0.5 mi
Schools provided by the listing agent
- Middle: Lakeside
- High: Millville Senior
Source: Bright MLS. This data may not be complete. We recommend contacting the local school district to confirm school assignments for this home.
Get a cash offer in 3 minutes
Find out how much your home could sell for in as little as 3 minutes with a no-obligation cash offer.
Estimated market value
$260,100
Get a cash offer in 3 minutes
Find out how much your home could sell for in as little as 3 minutes with a no-obligation cash offer.
Estimated market value
$260,100
- New Jersey
- Cumberland County
- Millville
- 08332
- 107 N 7th St
