Skip main navigation
Closed
  • Listing Provided by: RE/MAX Alliance
    Bought with: Haywood-Hoosman Realty
    $175,000

    107 N Alby Ct, Godfrey, IL 62035

    3beds
    1,750sqft
    Single Family Residence
    Built in 2006
    -- sqft lot
    $204,400 Zestimate®
    $100/sqft
    $2,011 Estimated rent

    Home value

    $204,400

    $190,000 - $221,000

    $2,011/mo

    Zestimate® history
    Loading
    Loading...

    Owner options

    List your home for rent

    $2,011/mo

    Rent Zestimate®

    Find your next renter with Zillow Rental Manager. Plus, with online applications, you can quickly screen prospective tenants – for free.

    Learn more

    $2,011/mo

    Rent Zestimate®

    Refinance and save

    $1,353/mo

    Est. payment

    Refinancing to a lower rate could help reduce your monthly payments and save thousands over the life of the loan.

    See today's rates

    $1,353/mo

    Est. payment

    Explore your selling options

    Work with a Zillow partner agent

    Leverage their expertise and Zillow's premium Showcase listings to get your home seen by more buyers.

    Get started

    List with your own agent

    Get your home in front of millions of buyers by listing it on Zillow.

    Learn how to do it

    Sell it yourself

    Take full control of how buyers see your home on Zillow by listing For Sale by Owner (FSBO).

    List your home

    What's special

    Primary bedroom suiteWalk in pantryPrivate driveOpen floor planDining roomCentral vac systemJetted tub
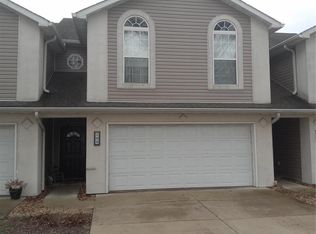
    2-Story Condo located on private drive in great location! This 3 bedroom with 2.5 baths offers an open floor plan with view private back yard with lake view. Large living room adjoins dining room and kitchen. Kitchen is has lots of cabinets, with built in breakfast bar, walk in pantry and includes all appliances. 1/2 bath for convenience located off kitchen. Dining room overlooks private patio and adjoins kitchen for plenty of space for table and chairs. Primary bedroom suite has large walk in closet, coffered ceiling with crown molding with large bath, double vanity, jetted tub, & separate shower. Windows overlook nice yard also with view of lake. Find an additional spacious 2 bedrooms with large closets. Each bedroom is located off another main hall with full bath and 2nd floor laundry. Central vac system located in attached 2-car garage with custom floors. Condo association covers lawn care, trees, minor outside repairs to siding, roof, fences, and maintenance to the private street. Location: City, Ground Level, Retail Center

    Zillow last checked:

    Listing updated:

    Listing Provided by:

    Mark E Roberts 618-603-6151,

    RE/MAX Alliance,

    Michael A Bellovich 618-292-0293,

    RE/MAX Alliance

    Bought with:

    Marcia Parks, 2014013896

    Haywood-Hoosman Realty

    Source: MARIS,MLS#: 24061077MLS LogoOriginating MLS: Southwestern Illinois Board of REALTORS

    Facts & features

    Interior

    Bedrooms & bathrooms
    • Bedrooms: 3
    • Bathrooms: 3
    • Full bathrooms: 2
    • 1/2 bathrooms: 1
    • Main level bathrooms: 1
    Primary bedroom
    • Features: Floor Covering: Carpeting, Wall Covering: Some
    • Level: Upper
    • Area: 360
    • Dimensions: 18 x 20
    Bedroom
    • Features: Floor Covering: Carpeting, Wall Covering: Some
    • Level: Upper
    • Area: 170
    • Dimensions: 10 x 17
    Bedroom
    • Features: Floor Covering: Carpeting, Wall Covering: Some
    • Level: Upper
    • Area: 170
    • Dimensions: 10 x 17
    Primary bathroom
    • Features: Floor Covering: Ceramic Tile, Wall Covering: None
    • Level: Upper
    • Area: 102
    • Dimensions: 6 x 17
    Bathroom
    • Features: Floor Covering: Ceramic Tile, Wall Covering: None
    • Level: Main
    • Area: 36
    • Dimensions: 6 x 6
    Bathroom
    • Features: Floor Covering: Ceramic Tile, Wall Covering: None
    • Level: Upper
    • Area: 42
    • Dimensions: 6 x 7
    Dining room
    • Features: Floor Covering: Ceramic Tile, Wall Covering: Some
    • Level: Main
    • Area: 96
    • Dimensions: 12 x 8
    Kitchen
    • Features: Floor Covering: Ceramic Tile, Wall Covering: None
    • Level: Main
    • Area: 192
    • Dimensions: 12 x 16
    Living room
    • Features: Floor Covering: Carpeting, Wall Covering: Some
    • Level: Main
    • Area: 288
    • Dimensions: 12 x 24
    Other
    • Features: Floor Covering: Ceramic Tile, Wall Covering: None
    • Level: Main
    • Area: 40
    • Dimensions: 4 x 10
    Heating
    • Forced Air, Natural Gas
    Cooling
    • Central Air, Electric
    Appliances
    • Included: Dishwasher, Microwave, Gas Range, Gas Oven, Refrigerator, Gas Water Heater
    • Laundry: 2nd Floor
    Features
    • Kitchen/Dining Room Combo, Breakfast Bar, Pantry, Solid Surface Countertop(s), Separate Shower
    • Flooring: Carpet
    • Doors: Sliding Doors
    • Basement: None
    • Has fireplace: No
    • Fireplace features: None
    Interior area
    • Total structure area: 1,750
    • Total interior livable area: 1,750 sqft
    • Finished area above ground: 1,750
    • Finished area below ground: 0

    Property

    Parking
    • Total spaces: 2
    • Parking features: Attached, Garage, Covered, Off Street
    • Attached garage spaces: 2
    Features
    • Levels: Two
    • Patio & porch: Patio
    Details
    • Parcel number: 242012604406018.04C
    • Special conditions: Standard

    Construction

    Type & style
    • Home type: SingleFamily
    • Architectural style: Contemporary,Ranch/2 story
    • Property subtype: Single Family Residence
    • Attached to another structure: Yes
    Materials
    • Vinyl Siding
    • Foundation: Slab
    Condition
    • Year built: 2006

    Utilities & green energy

    • Sewer: Public Sewer
    • Water: Public

    Community & neighborhood

    Location
    • Region: Godfrey
    • Subdivision: None

    HOA & financial

    HOA
    • HOA fee: $60 monthly
    • Services included: Maintenance Grounds, Snow Removal

    Other

    Other facts
    • Listing terms: Cash,Conventional,FHA,USDA Loan,VA Loan
    • Ownership: Private

    Price history

    DateEventPrice
    7/21/2025Sold$175,000$100/sqft
    Source: MARIS #24061077 Report a problem
    4/1/2025Contingent$175,000$100/sqft
    Source: MARIS #24061077 Report a problem
    3/25/2025Price change$175,000-4.9%$100/sqft
    Source: MARIS #24061077 Report a problem
    3/12/2025Pending sale$184,000$105/sqft
    Source: MARIS #24061077 Report a problem
    2/25/2025Contingent$184,000$105/sqft
    Source: MARIS #24061077 Report a problem
    2/7/2025Price change$184,000-5.2%$105/sqft
    Source: MARIS #24061077 Report a problem
    12/2/2024Price change$194,000-2.5%$111/sqft
    Source: MARIS #24061077 Report a problem
    9/26/2024Listed for sale$199,000+48.5%$114/sqft
    Source: MARIS #24061077 Report a problem
    3/24/2021Listing removed--
    Source: Owner Report a problem
    10/17/2017Sold$134,000-4.3%$77/sqft
    Source: MARIS #16076444 Report a problem
    6/2/2016Listing removed$140,000$80/sqft
    Source: Owner #24066020 Report a problem
    4/26/2016Listed for sale$140,000$80/sqft
    Source: Owner #24066020 Report a problem
    2/21/2014Sold$140,000-6.7%$80/sqft
    Source: Public Record Report a problem
    6/15/2007Sold$150,000$86/sqft
    Source: Public Record Report a problem

    Public tax history

    YearProperty taxesTax assessment
    2024-- $61,280 +8.3%
    2023-- $56,570 +9.3%
    2022-- $51,740 +6.3%
    2021-- $48,660 +2.2%
    2020-- $47,600 +2.7%
    2019$3,174 $46,360 +4.5%
    2018-- $44,380
    2017$2,972 +15%$44,380
    2016$2,584 $44,380 +3.3%
    2015$2,584 $42,980
    2014$2,584 $42,980
    2013$2,584 $42,980 -4.4%
    2012-- $44,970
    2011-- $44,970 -0.1%
    2010-- $45,000 +2.9%
    2009-- $43,720 +8.6%
    2007-- $40,270

    Find assessor info on the county website

    Neighborhood: 62035

    Nearby schools

    GreatSchools rating
    Schools provided by the listing agent
    • Elementary: Alton Dist 11
    • Middle: Alton Dist 11
    • High: Alton

    Source: MARIS. This data may not be complete. We recommend contacting the local school district to confirm school assignments for this home.

    Get a cash offer in 3 minutes
    Find out how much your home could sell for in as little as 3 minutes with a no-obligation cash offer.
    Estimated market value
    $204,400
    Get a cash offer in 3 minutes
    Find out how much your home could sell for in as little as 3 minutes with a no-obligation cash offer.
    Estimated market value
    $204,400