Welcome to 107 N. Anson Street, a fully renovated all-brick ranch located in Middletown. The interior has been completely updated and features a new kitchen with white cabinetry, stainless steel appliances and fixtures, modernized bathrooms, new drywall and paint, and new carpet and luxury vinyl plank flooring throughout. Major mechanical updates include a new furnace and water heater, along with updated lighting and ceiling fans. Additional highlights include a full unfinished basement, two fireplaces (living room and basement), a covered front porch, rear patio, partially fenced backyard, two-car attached garage, and a large outbuilding situated on an additional lot. Schedule a showing today and explore all this ranch home has to offer. Homebuyers can complete the HomePath Ready Buyer course at HomePath and submit their certificate with an offer to receive up to 3% in closing cost assistance. This property is offered as a Fannie Mae HomePath home.
Sold for $225,000
Zillow last checked:
Listing updated:
Bought with:
Diane A Schriber, 471004911
ME Realty
Source: RMLS Alliance as distributed by MLS GRID,MLS#: CA1043061 Originating MLS: Capital Area Association of Realtors
Originating MLS: Capital Area Association of Realtors
Price history
| Date | Event | Price |
|---|---|---|
| 7/17/2026 | Sold | $225,000-0.9%$145/sqft |
Source:  RMLS Alliance as distributed by MLS GRID #CA1043061 Report a problem RMLS Alliance as distributed by MLS GRID #CA1043061 Report a problem | ||
| 6/5/2026 | Pending sale | $227,000$146/sqft |
Source: RMLS Alliance as distributed by MLS GRID #CA1043061 Report a problem | ||
| 5/8/2026 | Price change | $227,000-2.1%$146/sqft |
Source: RMLS Alliance as distributed by MLS GRID #CA1043061 Report a problem | ||
| 4/16/2026 | Listed for sale | $231,900+85.7%$149/sqft |
Source: RMLS Alliance as distributed by MLS GRID #CA1043061 Report a problem | ||
| 12/13/2019 | Sold | $124,900+4.1%$80/sqft |
Source: RMLS Alliance as distributed by MLS GRID #CA997071 Report a problem | ||
| 9/27/2017 | Sold | $120,000-7.6%$77/sqft |
Source: Public Record Report a problem | ||
| 6/30/2015 | Listing removed | $129,900$83/sqft |
Source: CAPITAL AREA MIS #143625 Report a problem | ||
| 2/18/2015 | Price change | $129,900-7.1%$83/sqft |
Source: The Real Estate Group #143625 Report a problem | ||
| 10/11/2014 | Price change | $139,900-2.1%$90/sqft |
Source: The Real Estate Group #143625 Report a problem | ||
| 7/9/2014 | Listed for sale | $142,900$92/sqft |
Source: The Real Estate Group #143625 Report a problem | ||
Nearby homes
- $198,7003 bd2 ba3.1k sqft107 N Anson Street 201 N Anson St, Middletown, IL 62666Off Market

- $103,9003 bd1 ba1.1k sqft107 S Anson St, Middletown, IL 62666Off Market
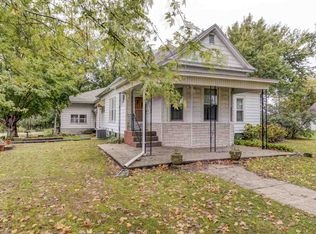
- $100,620-- bd-- ba-- sqft101 N Anson St, Middletown, IL 62666Off Market
- $24,180-- bd-- ba-- sqft108 N Anson St, Middletown, IL 62666Off Market


Get pre-qualified for a loan
At Zillow Home Loans, we can pre-qualify you in as little as 5 minutes with no impact to your credit score.An equal housing lender. NMLS #10287.
