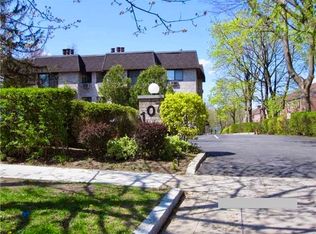
Welcome to White Plains Commons. A fabulous condominium complex in the city of White Plains. Very close to all of the wonderful amenities White plains has to offer. Minutes to bus and train station, the Westchester, the Ritz, Carlton, Schools, City Center shops, restaurants, movies, recreation and the Westchester airport about 10 minutes away. This stunning two bedroom/Den 2 -1/2 bath duplex unit is also pet friendly and comes with Garage #4 exclusive use
of the garage, 2 car tandem parking (garage is Not deeded).Featured in the condo are wood floors through as seen, Living room has ceiling high hat lighting, wood burning fireplace, bonus room for library/den/office, sliding glass door to new balcony, dining room area, kitchen with wine cooler, stainless steel appliances, refrigerator, electric stove, refrigerator, dishwasher, plenty of cabinets, Granite countertops, tile backsplash, and a stacked washer dryer in unit. Refreshed powder room. Take the carpeted stairs to second level with wood floors. Master bedroom with one walk in closet and one large closet. Modern Master bathroom titled shower stall. Large hall closet and refreshed hall bathroom with tub. Second bedroom with nice size closet-All rooms have AC in walled units.There is some visitor parking in the back of building. Condo application with fees,2 months common charge due with fully execute contact to CDT property management Co. Garage # 4- Unit has use of garage NOT DEEDED. Some storage along wall next to your cars.Dog friendly- Buyer and Buyer Agents- NEW Application -See Doc tab MUST REVIEW all Administrative rules/regulations/fees/special assessment before making an offer to purchase. As is Condition
Sold for $575,000
$575,000
107 N Broadway Avenue #105, White Plains, NY 10603
2beds
1,443sqft
Condominium, Residential
Built in 1980
-- sqft lot
$616,700 Zestimate®
$398/sqft
$4,369 Estimated rent
Home value
$616,700
$555,000 - $691,000
$4,369/mo
Zestimate® history
Owner options
List your home for rent
$4,369/mo
Rent Zestimate®
Find your next renter with Zillow Rental Manager. Plus, with online applications, you can quickly screen prospective tenants – for free.
$4,369/mo
Rent Zestimate®
Refinance and save
$4,484/mo
Est. payment
Refinancing to a lower rate could help reduce your monthly payments and save thousands over the life of the loan.
$4,484/mo
Est. payment
Explore your selling options
Work with a Zillow partner agent
Leverage their expertise and Zillow's premium Showcase listings to get your home seen by more buyers.
Get startedList with your own agent
Get your home in front of millions of buyers by listing it on Zillow.
Learn how to do itSell it yourself
Take full control of how buyers see your home on Zillow by listing For Sale by Owner (FSBO).
List your homeWhat's special
Wood burning fireplaceModern master bathroomNew balconyStainless steel appliancesKitchen with wine coolerWood floorsDining room area
Zillow last checked:
Listing updated:
Listed by:
Edward Sutton 914-837-2577,
Howard Hanna Rand Realty 914-328-0333
Bought with:
Danielle Longhitano, 10401280899
Julia B Fee Sothebys Int. Rlty
Source: OneKey® MLS as distributed by MLS GRID,MLS#: 838986
Facts & features
Interior
Bedrooms & bathrooms
- Bedrooms: 2
- Bathrooms: 3
- Full bathrooms: 2
- 1/2 bathrooms: 1
Other
- Description: Living Rm, coat closet, wood floors, ceiling high hats, fireplace, sliding door to Balcony, Den/office, Dining area,Kitchen, Stacked W/D closet, powder Rm
- Level: First
Other
- Description: Master Bedroom with master bathroom/tiled shower stall , walk in closet, second closet, hall closet, 2nd bedroom with large closet hall bath with shower/tub
- Level: Second
Heating
- Baseboard, Other
Cooling
- Wall/Window Unit(s)
Appliances
- Included: Dishwasher, Dryer, Electric Oven, Electric Range, Microwave, Oven, Range, Refrigerator, Stainless Steel Appliance(s), Washer, Wine Refrigerator
- Laundry: Washer/Dryer Hookup, In Unit
Features
- Chandelier, Granite Counters, Other, Recessed Lighting
- Flooring: Hardwood
- Attic: None
- Number of fireplaces: 1
- Fireplace features: Wood Burning
Interior area
- Total structure area: 1,443
- Total interior livable area: 1,443 sqft
Property
Parking
- Total spaces: 2
- Parking features: Attached, Garage, Garage Door Opener, Tandem
- Garage spaces: 2
Features
- Levels: Two
Details
- Parcel number: 170012504300005000001005
- Special conditions: Probate Listing
Construction
Type & style
- Home type: Condo
- Architectural style: Garden
- Property subtype: Condominium, Residential
- Attached to another structure: Yes
Materials
- Brick
Condition
- Year built: 1980
Utilities & green energy
- Sewer: Public Sewer
- Water: Public
- Utilities for property: Natural Gas Connected
Community & HOA
Community
- Subdivision: White Plains Commons
HOA
- Has HOA: Yes
- Amenities included: Gated, Playground, Snow Removal, Trash
- Services included: Common Area Maintenance, Maintenance Structure, Heat, Hot Water, Snow Removal, Trash, Water
- HOA fee: $689 monthly
- HOA name: stephanie vasque
- HOA phone: 914-381-7200
Location
- Region: White Plains
Financial & listing details
- Price per square foot: $398/sqft
- Tax assessed value: $8,889
- Annual tax amount: $10,040
- Date on market: 4/30/2025
- Cumulative days on market: 24 days
- Listing agreement: Exclusive Right To Sell
Price history
| Date | Event | Price |
|---|---|---|
| 6/30/2025 | Sold | $575,000-1.7%$398/sqft |
Source:  OneKey® MLS as distributed by MLS GRID #838986 Report a problem OneKey® MLS as distributed by MLS GRID #838986 Report a problem | ||
| 5/24/2025 | Pending sale | $585,000$405/sqft |
Source: OneKey® MLS as distributed by MLS GRID #838986 Report a problem | ||
| 4/30/2025 | Listed for sale | $585,000+30%$405/sqft |
Source: OneKey® MLS as distributed by MLS GRID #838986 Report a problem | ||
| 4/24/2015 | Sold | $450,000-2%$312/sqft |
Source: OneKey® MLS as distributed by MLS GRID #H4507633 Report a problem | ||
| 3/2/2015 | Listed for sale | $459,000$318/sqft |
Source: Hudson Gateway MLS #4507633 Report a problem | ||
Public tax history
Tax history is unavailable.
Neighborhood: North White Plains
Nearby homes
- $639,0002 bd2 ba1.3k sqft107 N Broadway #213, White Plains, NY 10603Pending

- $389,5001 bd1 ba-- sqft107 N Broadway #107, White Plains, NY 10603Off Market

- $--1 bd2 ba1.1k sqft107 N Broadway #110-F, White Plains, NY 10603Off Market
- $--2 bd1 ba1.2k sqft107 N Broadway #109E, White Plains, NY 10603Off Market
- $--2 bd1 ba1.2k sqft107 North Broadway APT 109, White Plains, NY 10603Off Market
- $591,6002 bd2 ba1.3k sqft107 N Broadway APT 101, White Plains, NY 10603Off Market
- $648,2002 bd3 ba1.4k sqft107 N Broadway APT 106, White Plains, NY 10603Off Market
- $664,6002 bd2 ba1.4k sqft107 N Broadway APT 102, White Plains, NY 10603Off Market
Nearby schools
GreatSchools rating
- 7/10Church Street SchoolGrades: K-5Distance: 0.2 mi
- 6/10White Plains Middle SchoolGrades: 6-8Distance: 2.1 mi
- 7/10White Plains Senior High SchoolGrades: 9-12Distance: 2.2 mi
Schools provided by the listing agent
- Elementary: Contact Agent
- Middle: White Plains Middle School
- High: White Plains Senior High School
Source: OneKey® MLS as distributed by MLS GRID. This data may not be complete. We recommend contacting the local school district to confirm school assignments for this home.
Get a cash offer in 3 minutes
Find out how much your home could sell for in as little as 3 minutes with a no-obligation cash offer.
Estimated market value
$616,700
Get a cash offer in 3 minutes
Find out how much your home could sell for in as little as 3 minutes with a no-obligation cash offer.
Estimated market value
$616,700
- New York
- Westchester County
- White Plains
- 10603
- North White Plains
- 107 N Broadway Avenue Unit 105
Nearby cities
Nearby neighborhoods
Nearby zip codes
Other White Plains Topics
