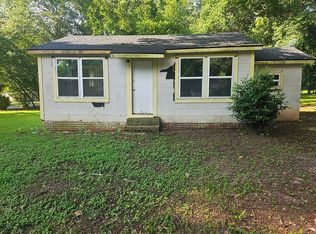
First home or investment property, this is one for you. Check out this renovated 3/1.5 house. Renovations include new paint, lvp flooring, and etc. Check with your realtor and view this one asap. Home is sold AS-Is
For sale
Price cut: $1K (6/3)
$41,000
107 N Brockway Dr, Montgomery, AL 36110
3beds
1,136sqft
:
Get pre-qualifiedN/A
Single Family Residence
Built in 1950
7,492 Square Feet Lot
$-- Zestimate®
$36/sqft
$-- HOA
What's special
New paintLvp flooring
- 152 days |
- 342 |
- 20 |
Zillow last checked:
Listing updated:
Listed by:
LaQuann Heard 334-277-8920,
KW Montgomery
Source: MAAR,MLS#: 582424 Originating MLS: Montgomery Area Association Of Realtors
Originating MLS: Montgomery Area Association Of RealtorsFacts & features
Interior
Bedrooms & bathrooms
- Bedrooms: 3
- Bathrooms: 2
- Full bathrooms: 1
- 1/2 bathrooms: 1
Primary bedroom
- Level: First
Bedroom
- Level: First
Bedroom
- Level: First
Bathroom
- Level: First
Eat in kitchen
- Level: First
Great room
- Level: First
Half bath
- Level: First
Laundry
- Level: First
Appliances
- Included: Gas Water Heater
Features
- Flooring: Plank, Vinyl
Interior area
- Total interior livable area: 1,136 sqft
Property
Parking
- Parking features: Driveway
Features
- Levels: One
- Stories: 1
- Patio & porch: Covered, Porch
- Exterior features: Porch
- Pool features: None
Lot
- Size: 7,492 Square Feet
- Dimensions: 50 x 150
- Features: City Lot
Details
- Parcel number: 0409294003028.000
Construction
Type & style
- Home type: SingleFamily
- Architectural style: One Story
- Property subtype: Single Family Residence
Materials
- Wood Siding
Condition
- New construction: No
- Year built: 1950
Utilities & green energy
- Sewer: Public Sewer
- Water: Public
- Utilities for property: Natural Gas Available
Community & HOA
Community
- Subdivision: Chisholm
HOA
- Has HOA: No
Location
- Region: Montgomery
Financial & listing details
- Price per square foot: $36/sqft
- Date on market: 2/25/2026
- Cumulative days on market: 215 days
- Listing terms: Cash,Conventional
Estimated market value
Not available
Estimated sales range
Not available
Not available
Price history
| Date | Event | Price |
|---|---|---|
| 6/3/2026 | Price change | $41,000-2.4%$36/sqft |
Source:  MAAR #582424 Report a problem MAAR #582424 Report a problem | ||
| 2/25/2026 | Listed for sale | $42,000-40%$37/sqft |
Source: MAAR #582424 Report a problem | ||
| 2/11/2026 | Listing removed | $70,000$62/sqft |
Source: MAAR #582424 Report a problem | ||
| 1/30/2026 | Price change | $70,000-6.7%$62/sqft |
Source: MAAR #582424 Report a problem | ||
| 12/28/2025 | Listed for sale | $75,000-6.1%$66/sqft |
Source: MAAR #582424 Report a problem | ||
| 12/16/2025 | Listing removed | $79,900$70/sqft |
Source: MAAR #582183 Report a problem | ||
| 12/12/2025 | Listed for sale | $79,900$70/sqft |
Source: MAAR #582183 Report a problem | ||
Public tax history
Tax history is unavailable.
Monthly payment
Est. payment
Payment breakdown
Explore the cost of this home by adjusting the details. Changes won't be saved.Climate risks
Neighborhood: 36110
Nearby schools
GreatSchools rating
- 1/10Chisholm Elementary SchoolGrades: K-5Distance: 0.1 mi
- 2/10Capitol Heights Jr High SchoolGrades: 6-8Distance: 2.5 mi
- 2/10Lee High SchoolGrades: 9-12Distance: 2.9 mi
Schools provided by the listing agent
- Elementary: Chisholm Elementary School
- Middle: Capitol Heights Middle School,
- High: Dr. Percy Julian High School
Source: MAAR. This data may not be complete. We recommend contacting the local school district to confirm school assignments for this home.
- $45,0003 bd1 ba-- sqft107 Brockway Dr, Montgomery, AL 36110Sold
- $23,000-- bd1 ba1k sqft109 Brockway Dr, Montgomery, AL 36110Off Market
- $18,9002 bd1 ba1.2k sqft111 Brockway Dr, Montgomery, AL 36110Off Market
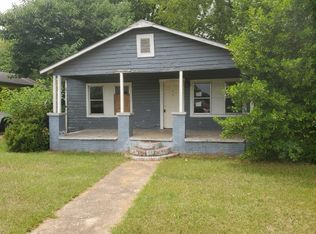
- $23,000-- bd1 ba1.2k sqft103 Brockway Dr, Montgomery, AL 36110Off Market
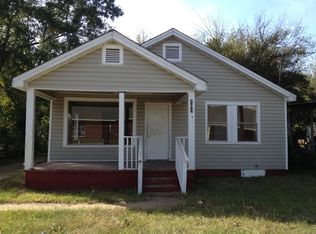
- $2,500-- bd1 ba928 sqft126 Rotary St, Montgomery, AL 36110Off Market
- $23,800-- bd1 ba1.4k sqft125 Kiwanis St, Montgomery, AL 36110Off Market
- $16,0003 bd1 ba980 sqft101 Brockway Dr, Montgomery, AL 36110Sold
- $17,500-- bd1 ba952 sqft124 Rotary St, Montgomery, AL 36110Off Market
A local agent can set up tours, give advice and negotiate with sellers.
Similar homes
- $39,0003 bd1 ba1.1k sqft3086 Texas St, Montgomery, AL 36110For Sale
 MLS ID #587653, Dustin Woodley, Camelot Properties LLC.. MAAR
 - $45,0003 bd2 ba1k sqft1504 Baffin Ct, Montgomery, AL 36110For Sale
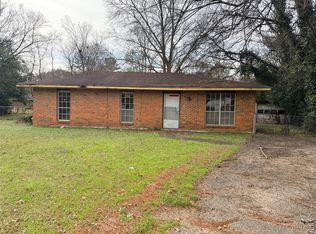 MLS ID #583443, Tammitha Prince, Capital Rlty Grp River Region. MAAR
 - $35,0003 bd1 ba912 sqft311 3rd St, Montgomery, AL 36110For Sale
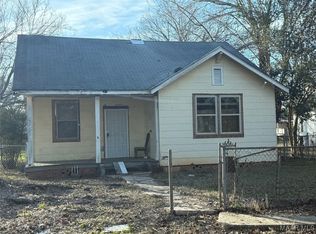 MLS ID #570543, Laila Goston, KW Montgomery. MAAR
 - $28,9992 bd2 ba919 sqft1826 Crouson St, Montgomery, AL 36110For Sale By Owner
- $29,9002 bd1 ba1k sqft404 4th St, Montgomery, AL 36110For SaleMLS ID #588508, Steven Koleno, Beycome Brokerage Realty LLC.. MAAR
- $40,0003 bd1 ba1.6k sqft406 National St, Montgomery, AL 36105For SaleMLS ID #587296, Tammitha Prince, Capital Rlty Grp River Region. MAAR
- $40,0003 bd2 ba984 sqft4599 Dover Dr, Montgomery, AL 36116For SaleMLS ID #585340, Kelly E. Townley, Camelot Properties LLC.. MAAR
- $49,5003 bd1 ba1k sqft3835 Edgar D Nixon Ave, Montgomery, AL 36105For Sale
 MLS ID #21459548, Elaine Sones, Poplarville Realty Inc. GALMLS
 - $49,0003 bd1 ba1k sqft121 Bradley Dr, Montgomery, AL 36109For SaleMLS ID #587415, Jill Tippets, RE/MAX Cornerstone Plus. MAAR
- $45,0002 bd2 ba1.3k sqft2503 Palmetto St, Montgomery, AL 36107AuctionMLS ID #11692580, Emerson Jerry King, Williams & Williams Real Estate Auctions. My State MLS
- $50,0002 bd1 ba720 sqft529 Chisholm St, Montgomery, AL 36110For SaleMLS ID #568198, Ashley M. Barlow, Winstar Realty, Inc.. MAAR
- $42,0003 bd1 ba776 sqft3258 Mobile Dr, Montgomery, AL 36108For SaleMLS ID #587848, Tonjya Grant, Keys Realty. MAAR
- $53,0003 bd1 ba1.2k sqft3050 McQueen St, Montgomery, AL 36107For SaleMLS ID #588200, Callie Hincy, Bell & Corwin, Inc.. MAAR
- $49,9003 bd1 ba1.1k sqft348 Arthur St, Montgomery, AL 36107For SaleMLS ID #568707, Michael Atkins, Harris And Atkins Real Estate. MAAR
- $60,0003 bd2 ba1k sqft3945 Vista Cir, Montgomery, AL 36109For SaleMLS ID #584477, Sabrina Wright, RE/MAX Properties II. MAAR
- $34,5002 bd1 ba985 sqft3354 Rosa L Parks Ave, Montgomery, AL 36105For SaleMLS ID #585845, Ashley N. Spencer-Baker, Mogul Real Estate Group. MAAR
- $49,0003 bd1 ba840 sqft27 2nd St, Montgomery, AL 36108For SaleMLS ID #588288, Callie Hincy, Bell & Corwin, Inc.. MAAR
- $56,0003 bd1 ba1.3k sqft3691 S Court St, Montgomery, AL 36105For SaleMLS ID #588760, Valerie Pittman, Exit Realty Preferred. MAAR
- $50,0003 bd1 ba1.5k sqft801 W Patton Ave, Montgomery, AL 36105For SaleMLS ID #587086, Liz Mangum, Intervest Realty Group. MAAR
- $37,9002 bd1 ba1.2k sqft1054 Oak St, Montgomery, AL 36108For SaleMLS ID #583512, William Andrews, II, Unlimited Realty. MAAR
