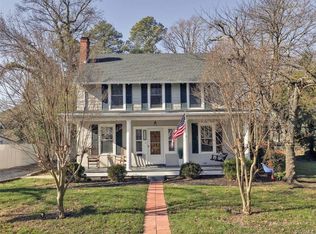
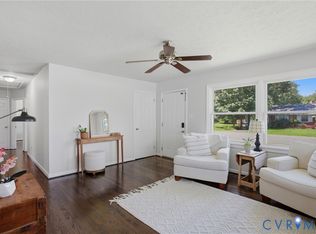
Renovated Colonial 4 Bedroom, 2.5 Bath You must see this well-built, solid home on a large, open and level lot with a detached garage. Enjoy character and charm delicately balanced with modern upgrades. including large, open eat-in kitchen with slate floor, granite countertops, tile backsplash, soft-close custom cabinets, farmhouse porcelain sink, new LG Stainless Steel Refrigerator, Gas Range and Microwave, Frigidaire stainless steel dishwasher and recessed lighting. The Formal Living Room has character and charm, featuring the original front door with glass panes and staircase and new hardwood floors. There is a large den and 1st floor master suite with a full bathroom and walk-in closet, accessible from the den or kitchen and with direct access to the rear, where the large, covered deck and garage/studio are located. The 2nd floor has 3 bedrooms and a newly renovated shared bathroom, which features tile floor, walk-in shower, granite countertop, vanity, silver fixtures and recessed lighting, other notable improvements are: 2026 NEW Siding, 2025 NEW Roof and Downspouts, Electrical, Plumbing and new plantation blinds throughout. You will love this large, newly renovated home, 2 blocks to Sandston Elementary School, Williamsburg Rd and neighborhood shops.
For sale
$374,000
107 N Confederate Ave, Sandston, VA 23150
4beds
1,701sqft
Single Family Residence
Built in 1925
0.32 Acres Lot
$372,900 Zestimate®
$220/sqft
$-- HOA
What's special
Detached garageFarmhouse porcelain sinkNew plantation blinds throughoutGranite countertopsRecessed lightingLarge open eat-in kitchenTile backsplash
- 167 days
- 191
- 23
Zillow last checked:
Listing updated:
Listed by:
Susan Haas 804-349-5788,
HAAS Realty Group 804-349-5788
Source: CVRMLS,MLS#: 2613098 Originating MLS: Central Virginia Regional MLS
Originating MLS: Central Virginia Regional MLSFacts & features
Interior
Bedrooms & bathrooms
- Bedrooms: 4
- Bathrooms: 3
- Full bathrooms: 2
- 1/2 bathrooms: 1
Other
- Description: Tub & Shower
- Level: First
Other
- Description: Shower
- Level: Second
Half bath
- Level: First
Heating
- Electric, Heat Pump
Cooling
- Central Air, Electric
Appliances
- Included: Electric Water Heater, Gas Cooking, Water Heater
Features
- Bedroom on Main Level
- Flooring: Slate, Wood
- Has basement: No
- Attic: Access Only
Interior area
- Total interior livable area: 1,701 sqft
- Finished area above ground: 1,701
- Finished area below ground: 0
Property
Parking
- Total spaces: 1
- Parking features: Driveway, Detached, Garage, Paved
- Garage spaces: 1
- Has uncovered spaces: Yes
Features
- Levels: Two
- Stories: 2
- Patio & porch: Rear Porch, Deck, Front Porch, Porch
- Exterior features: Lighting, Out Building(s), Porch, Paved Driveway
- Pool features: None
- Fencing: None
Lot
- Size: 0.32 Acres
- Features: Level
Details
- Additional structures: Garage(s), Outbuilding
- Parcel number: 8267172735
- Zoning description: R3
Construction
Type & style
- Home type: SingleFamily
- Architectural style: Colonial,Two Story
- Property subtype: Single Family Residence
Materials
- Drywall, Frame, Other
- Roof: Composition
Condition
- Resale
- New construction: No
- Year built: 1925
Utilities & green energy
- Sewer: Public Sewer
- Water: Public
Community & HOA
Community
- Subdivision: Sandston
Location
- Region: Sandston
Financial & listing details
- Price per square foot: $220/sqft
- Tax assessed value: $265,400
- Annual tax amount: $2,210
- Date on market: 5/11/2026
- Ownership: Individuals
- Ownership type: Sole Proprietor
Estimated market value
$372,900
$354,000 - $392,000
$2,342/mo
Price history
| Date | Event | Price |
|---|---|---|
| 7/8/2026 | Price change | $374,000-0.3%$220/sqft |
Source:  CVRMLS #2613098 Report a problem CVRMLS #2613098 Report a problem | ||
| 6/8/2026 | Price change | $375,000-3.4%$220/sqft |
Source: CVRMLS #2613098 Report a problem | ||
| 5/27/2026 | Price change | $388,000-8.7%$228/sqft |
Source: CVRMLS #2613098 Report a problem | ||
| 5/15/2026 | Listed for sale | $425,000$250/sqft |
Source: CVRMLS #2613098 Report a problem | ||
| 5/13/2026 | Listing removed | $425,000$250/sqft |
Source: CVRMLS #2610972 Report a problem | ||
| 5/2/2026 | Listed for sale | $425,000$250/sqft |
Source: CVRMLS #2610972 Report a problem | ||
| 4/27/2026 | Listing removed | $425,000$250/sqft |
Source: CVRMLS #2610817 Report a problem | ||
| 4/25/2026 | Listed for sale | $425,000+201.4%$250/sqft |
Source: CVRMLS #2610817 Report a problem | ||
| 11/26/2015 | Listing removed | $1,300$1/sqft |
Source: Coldwell Banker Professional, Realtors #1530470 Report a problem | ||
| 11/8/2015 | Listed for rent | $1,300-3.7%$1/sqft |
Source: Coldwell Banker Professional, Realtors #1530470 Report a problem | ||
| 5/4/2013 | Listing removed | $1,350$1/sqft |
Source: Zillow Rental Network Report a problem | ||
| 3/20/2013 | Price change | $1,350-3.6%$1/sqft |
Source: Commonwealth Capital Investments, LLC (CCI, LLC) Report a problem | ||
| 2/25/2013 | Price change | $1,400-5.1%$1/sqft |
Source: Commonwealth Capital Investments, LLC (CCI, LLC) Report a problem | ||
| 1/28/2013 | Listed for rent | $1,475-1.7%$1/sqft |
Source: Commonwealth Capital Investments, LLC (CCI, LLC) Report a problem | ||
| 3/2/2012 | Listing removed | $1,500$1/sqft |
Source: Commonwealth Capital Investments, LLC (CCI, LLC) Report a problem | ||
| 12/23/2011 | Price change | $1,500+7.1%$1/sqft |
Source: Commonwealth Capital Investments, LLC (CCI, LLC) Report a problem | ||
| 12/9/2011 | Listed for rent | $1,400$1/sqft |
Source: Commonwealth Capital Investments, LLC (CCI, LLC) Report a problem | ||
| 12/30/2005 | Sold | $141,000$83/sqft |
Source: Public Record Report a problem | ||
Public tax history
| Year | Property taxes | Tax assessment |
|---|---|---|
| 2025 | $2,211 +12.1% | $265,400 +14.8% |
| 2024 | $1,971 +8.1% | $231,100 +8.1% |
| 2023 | $1,823 +20.2% | $213,700 +20.2% |
| 2022 | $1,517 +10.4% | $177,800 +13% |
| 2021 | $1,374 +7.4% | $157,400 +4.4% |
| 2020 | $1,280 +6.3% | $150,800 +2.9% |
| 2019 | $1,204 | $146,600 +6.3% |
| 2018 | $1,204 +113.6% | $137,900 +6.8% |
| 2017 | $564 -48.5% | $129,100 +3% |
| 2016 | $1,095 +0.1% | $125,400 -0.3% |
| 2015 | $1,094 | $125,800 +0.4% |
| 2014 | $1,094 | $125,300 |
| 2013 | -- | $125,300 -5.4% |
| 2012 | -- | $132,400 -15% |
| 2011 | -- | $155,700 |
| 2010 | -- | $155,700 -5.2% |
| 2009 | -- | $164,200 |
| 2008 | -- | -- |
| 2006 | -- | -- |
| 2005 | -- | -- |
| 2004 | -- | -- |
| 2003 | -- | -- |
| 2002 | -- | -- |
| 2001 | -- | $90,100 +1.6% |
| 2000 | -- | $88,700 |
Find assessor info on the county website
Monthly payment
Est. payment
Payment breakdown
Explore the cost of this home by adjusting the details. Changes won't be saved.Climate risks
Neighborhood: 23150
Nearby schools
Schools provided by the listing agent
- Elementary: Sandston
- Middle: Elko
- High: Highland Springs
Source: CVRMLS. This data may not be complete. We recommend contacting the local school district to confirm school assignments for this home.
Similar homes
- $279,9503 bd1 ba1.1k sqft404 Raines Ave, Sandston, VA 23150For Sale
 MLS ID #2613669, Neil Hodge, Boyd Realty Group. CVRMLS
 - $370,0004 bd2 ba2k sqft1500 Columbia St, Richmond, VA 23224For Sale
 MLS ID #2622568, Dominique Robertson, Hardesty Homes. CVRMLS
 - $329,9503 bd2 ba1.1k sqft4703 Glenspring Rd, Richmond, VA 23223For Sale
 MLS ID #2627950, Chelsea Brown, Keller Williams Realty. CVRMLS
 - $339,9905 bd2 ba1.5k sqft952 Pleasant St, Richmond, VA 23223For Sale
 MLS ID #2624993, Janickal Hanson, KW Metro Center. CVRMLS
