Skip main navigation
Sold for $440,000
  • $440,000

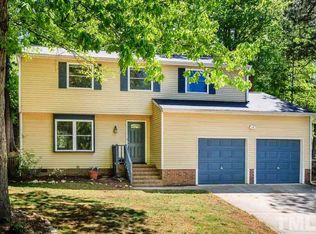
    107 N Corncrib Ct, Cary, NC 27513

    3beds
    1,665sqft
    Single Family Residence, Residential
    Built in 1985
    0.28 Acres Lot
    $457,800 Zestimate®
    $264/sqft
    $2,350 Estimated rent

    Home value

    $457,800

    $435,000 - $481,000

    $2,350/mo

    Zestimate® history
    Loading
    Loading...

    Owner options

    List your home for rent

    $2,350/mo

    Rent Zestimate®

    Find your next renter with Zillow Rental Manager. Plus, with online applications, you can quickly screen prospective tenants – for free.

    Learn more

    $2,350/mo

    Rent Zestimate®

    Refinance and save

    $2,621/mo

    Est. payment

    Refinancing to a lower rate could help reduce your monthly payments and save thousands over the life of the loan.

    See today's rates

    $2,621/mo

    Est. payment

    Explore your selling options

    Work with a Zillow partner agent

    Leverage their expertise and Zillow's premium Showcase listings to get your home seen by more buyers.

    Get started

    List with your own agent

    Get your home in front of millions of buyers by listing it on Zillow.

    Learn how to do it

    Sell it yourself

    Take full control of how buyers see your home on Zillow by listing For Sale by Owner (FSBO).

    List your home

    What's special

    Downtown caryGleaming hardwood floorsPnc arenaSpacious living spaceNatural lightMaster suiteBeautiful kitchen
    Back on the market! Welcome to this immaculate 3-bedroom, 2.5-bathroom home nestled in a desirable location with a secluded cul-de-sac, offering a remarkable combination of comfort, style, and freedom from HOA restrictions. Located near I-40, downtown Cary, Fenton, RTP, RDU, PNC arena and more! As you step inside, you'll be captivated by the gleaming hardwood floors that extend throughout the entire first floor! The heart of the home is the beautiful kitchen, which boasts a breakfast bar, stainless steel appliances, and tile backsplash. The kitchen's strategic layout not only promotes efficiency but also offers picturesque views of the large, wooded backyard. Spacious living space - perfect for entertaining! Natural light floods the home, highlighting the meticulously maintained interior. The bedrooms and bathroom are generously sized. Whether it's a master suite, guest room, or a home office, there's plenty of room to adapt the space to suit your specific needs!

    Zillow last checked:

    Listing updated:

    Listed by:

    Patrick Moran 919-606-4921,

    DASH Carolina

    Bought with:

    Leslie Douglas, 256873

    The Douglas Realty Group

    Source: Doorify MLS,MLS#: 2517355MLS Logo

    Facts & features

    Interior

    Bedrooms & bathrooms
    • Bedrooms: 3
    • Bathrooms: 3
    • Full bathrooms: 2
    • 1/2 bathrooms: 1
    Heating
    • Electric, Forced Air
    Cooling
    • Central Air
    Appliances
    • Included: Dishwasher, Electric Range, Electric Water Heater, Microwave, Refrigerator, Self Cleaning Oven
    • Laundry: Main Level
    Features
    • Bathtub/Shower Combination, Ceiling Fan(s), Eat-in Kitchen, Entrance Foyer, Pantry, Shower Only, Smooth Ceilings, Storage, Walk-In Closet(s), Walk-In Shower
    • Flooring: Carpet, Hardwood, Tile
    • Doors: Storm Door(s)
    • Windows: Insulated Windows
    • Basement: Crawl Space
    • Number of fireplaces: 1
    • Fireplace features: Living Room, Masonry
    Interior area
    • Total structure area: 1,665
    • Total interior livable area: 1,665 sqft
    • Finished area above ground: 1,665
    • Finished area below ground: 0

    Property

    Parking
    • Parking features: Concrete, Driveway, Garage Faces Front
    Accessibility
    • Accessibility features: Level Flooring
    Features
    • Levels: Two
    • Stories: 2
    • Patio & porch: Deck, Patio
    • Exterior features: Rain Gutters
    • Has view: Yes
    Lot
    • Size: 0.28 Acres
    Details
    • Additional structures: Shed(s), Storage
    • Parcel number: 0764988968

    Construction

    Type & style
    • Home type: SingleFamily
    • Architectural style: Transitional
    • Property subtype: Single Family Residence, Residential
    Materials
    • Vinyl Siding
    Condition
    • New construction: No
    • Year built: 1985

    Utilities & green energy

    • Utilities for property: Cable Available

    Community & HOA

    Community
    • Subdivision: Hearthstone Farms
    HOA
    • Has HOA: No
    Location
    • Region: Cary

    Financial & listing details

    • Price per square foot: $264/sqft
    • Tax assessed value: $435,513
    • Annual tax amount: $2,295
    • Date on market: 6/20/2023

    Price history

    DateEventPrice
    8/15/2023Sold$440,000+1.1%$264/sqft
    Source: Doorify MLS #2517355 Report a problem
    7/20/2023Contingent$435,000$261/sqft
    Source: Doorify MLS #2517355 Report a problem
    7/18/2023Price change$435,000-1.1%$261/sqft
    Source: Doorify MLS #2517355 Report a problem
    6/30/2023Pending sale$440,000$264/sqft
    Source: Doorify MLS #2517355 Report a problem
    6/20/2023Listed for sale$440,000+151.6%$264/sqft
    Source: Doorify MLS #2517355 Report a problem
    9/18/2015Listing removed$174,900$105/sqft
    Source: Glenwood Agency Report a problem
    9/18/2015Listed for sale$174,900+2.9%$105/sqft
    Source: Glenwood Agency Report a problem
    9/10/2015Sold$170,000-2.8%$102/sqft
    Source: Doorify MLS #2004788 Report a problem
    8/19/2015Pending sale$174,900$105/sqft
    Source: Glenwood Agency Report a problem
    7/28/2015Price change$174,900-5.4%$105/sqft
    Source: Glenwood Agency Report a problem
    7/21/2015Price change$184,900-5.1%$111/sqft
    Source: Glenwood Agency Report a problem
    7/7/2015Price change$194,900-2.5%$117/sqft
    Source: Glenwood Agency Report a problem
    6/23/2015Price change$199,900-4.8%$120/sqft
    Source: Glenwood Agency Report a problem
    5/18/2015Pending sale$209,900$126/sqft
    Source: Glenwood Agency Report a problem
    5/1/2015Listed for sale$209,900+44.8%$126/sqft
    Source: Glenwood Agency Report a problem
    4/15/2004Sold$145,000+10.3%$87/sqft
    Source: Public Record Report a problem
    9/30/1999Sold$131,500$79/sqft
    Source: Public Record Report a problem

    Public tax history

    YearProperty taxesTax assessment
    2025$3,753 +2.2%$435,513
    2024$3,672 +54%$435,513 +84.6%
    2023$2,384 +3.9%$235,882
    2022$2,295 +2%$235,882
    2021$2,249 -0.5%$235,882
    2020$2,261 +24.6%$235,882 +40.7%
    2019$1,815 $167,626
    2018$1,815 $167,626
    2017-- $167,626
    2016-- $167,626 -4%
    2015-- $174,658
    2014$1,641 $174,658
    2013-- $174,658
    2012-- $174,658
    2011-- $174,658
    2010-- $174,658
    2009-- $174,658
    2008-- --
    2007-- --
    2006-- --
    2005-- --
    2004-- --
    2003-- --
    2002-- --
    2001-- --
    Find assessor info on the county website

    Neighborhood: 27513

    Nearby schools

    GreatSchools rating
    Schools provided by the listing agent
    • Elementary: Wake - Reedy Creek
    • Middle: Wake - Reedy Creek
    • High: Wake - Cary

    Source: Doorify MLS. This data may not be complete. We recommend contacting the local school district to confirm school assignments for this home.

    Get a cash offer in 3 minutes
    Find out how much your home could sell for in as little as 3 minutes with a no-obligation cash offer.
    Estimated market value
    $457,800
    Get a cash offer in 3 minutes
    Find out how much your home could sell for in as little as 3 minutes with a no-obligation cash offer.
    Estimated market value
    $457,800