Skip main navigation
Sold for $231,000
  • $231,000

    107 N Edgewood Drive, Pinetops, NC 27864

    3beds
    2,321sqft
    Single Family Residence
    Built in 1971
    0.56 Acres Lot
    $226,300 Zestimate®
    $100/sqft
    $1,545 Estimated rent

    Home value

    $226,300

    $177,000 - $274,000

    $1,545/mo

    Zestimate® history
    Loading
    Loading...

    Owner options

    List your home for rent

    $1,545/mo

    Rent Zestimate®

    Find your next renter with Zillow Rental Manager. Plus, with online applications, you can quickly screen prospective tenants – for free.

    Learn more

    $1,545/mo

    Rent Zestimate®

    Refinance and save

    $1,557/mo

    Est. payment

    Refinancing to a lower rate could help reduce your monthly payments and save thousands over the life of the loan.

    See today's rates

    $1,557/mo

    Est. payment

    Explore your selling options

    Work with a Zillow partner agent

    Leverage their expertise and Zillow's premium Showcase listings to get your home seen by more buyers.

    Get started

    List with your own agent

    Get your home in front of millions of buyers by listing it on Zillow.

    Learn how to do it

    Sell it yourself

    Take full control of how buyers see your home on Zillow by listing For Sale by Owner (FSBO).

    List your home

    What's special

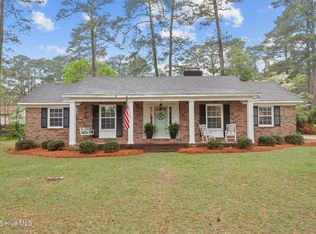
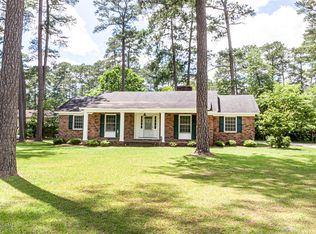
    This beautiful brick ranch-style home features 3 bedrooms and two full baths, one of the bathrooms is located in the primary bedroom. The other full bath is centrally located in the hall. Built in 1971, this custom home features all the quality workmanship you would expect of a home of this era. The property features a virtually maintenance free exterior due to vinyl soffits, overhangs with a brick and vinyl exterior. This home features a beautiful great room on the rear with windows on 3 sides. This room is generous in size and has a commanding view of the private oasis in the back yard and access to a large, private deck. In addition, there is a separate laundry area with cabinets. There are hardwood floors in the large great room, formal dining room, kitchen and two of the bedrooms. As an additional bonus, this desirable floorplan has updated granite countertops, newly remodeled bathrooms and cozy masonry fireplace in the formal dining area. There is an attached two car garage for ease of ingress and egress during inclement weather and a detached one vehicle garage/workshop. All this, on a quiet street in a quaint town. This beautiful home is nestled among the pines on a double lot. Pinetops, founded in 1901, is conveniently located to Greenville, Wilson, Tarboro and Rocky Mount and 1 hour from RDU airport. **THIS IS A JUDICIAL SALE SUBJECT TO 10 DAY UPSET BID AND CONFIRMATION OF COURT. This home is being sold AS-IS. The last day to submit the next upset bid is 2/19/24.

    Zillow last checked:

    Listing updated:

    Listed by:

    Jack E. Cutler, Jr. 252-999-2559,

    1st Class Real Estate Triangle East

    Bought with:

    Jack E. Cutler, Jr., 337993

    1st Class Real Estate Triangle East

    Source: Hive MLS,MLS#: 100424689MLS LogoOriginating MLS: Rocky Mount Area Association of Realtors

    Facts & features

    Interior

    Bedrooms & bathrooms
    • Bedrooms: 3
    • Bathrooms: 2
    • Full bathrooms: 2
    Primary bedroom
    • Level: Primary Living Area
    Dining room
    • Features: Formal
    Heating
    • Fireplace(s), Forced Air, Gas Pack, Zoned, Electric
    Cooling
    • Central Air
    Appliances
    • Laundry: Dryer Hookup, Washer Hookup
    Features
    • Master Downstairs, Kitchen Island, Gas Log
    • Flooring: Carpet, Tile, Wood
    • Windows: Storm Window(s), Thermal Windows
    • Basement: None
    • Has fireplace: Yes
    • Fireplace features: Gas Log
    Interior area
    • Total structure area: 2,321
    • Total interior livable area: 2,321 sqft

    Property

    Parking
    • Total spaces: 3
    • Parking features: Off Street
    Features
    • Levels: One
    • Stories: 1
    • Patio & porch: Deck, Porch
    • Pool features: None
    • Fencing: None
    Lot
    • Size: 0.56 Acres
    • Dimensions: 169 x 153 x 170 x 151
    • Features: Level, Wooded
    Details
    • Additional structures: Workshop
    • Parcel number: 470437425400
    • Zoning: R12
    • Special conditions: Probate Listing

    Construction

    Type & style
    • Home type: SingleFamily
    • Property subtype: Single Family Residence
    Materials
    • Brick Veneer, Vinyl Siding
    • Foundation: Brick/Mortar, Block
    • Roof: Architectural Shingle
    Condition
    • New construction: No
    • Year built: 1971

    Utilities & green energy

    • Sewer: Public Sewer
    • Water: Public
    • Utilities for property: Sewer Available, Water Available

    Community & neighborhood

    Location
    • Region: Pinetops
    • Subdivision: Westwood

    Other

    Other facts
    • Listing agreement: Exclusive Right To Sell
    • Listing terms: Cash,Conventional

    Price history

    DateEventPrice
    3/13/2024Sold$231,000+21.6%$100/sqft
    Source: Hive MLS #100424689 Report a problem
    2/2/2024Pending sale$190,000$82/sqft
    Source: Hive MLS #100424689 Report a problem
    1/30/2024Listed for sale$190,000$82/sqft
    Source: Hive MLS #100424689 Report a problem

    Public tax history

    Tax history is unavailable.

    Neighborhood: 27864

    Nearby schools

    GreatSchools rating
    Get pre-qualified for a loan
    At Zillow Home Loans, we can pre-qualify you in as little as 5 minutes with no impact to your credit score.

    An equal housing lender. NMLS #10287.