Skip main navigation
Sold for $895,000
  • $895,000

    107 N Ellington St, Apex, NC 27502

    5beds
    3,920sqft
    Single Family Residence, Residential
    Built in 2008
    9,583 Square Feet Lot
    $893,400 Zestimate®
    $228/sqft
    $3,131 Estimated rent

    Home value

    $893,400

    $849,000 - $938,000

    $3,131/mo

    Zestimate® history
    Loading
    Loading...

    Owner options

    List your home for rent

    $3,131/mo

    Rent Zestimate®

    Find your next renter with Zillow Rental Manager. Plus, with online applications, you can quickly screen prospective tenants – for free.

    Learn more

    $3,131/mo

    Rent Zestimate®

    Refinance and save

    $5,286/mo

    Est. payment

    Refinancing to a lower rate could help reduce your monthly payments and save thousands over the life of the loan.

    See today's rates

    $5,286/mo

    Est. payment

    Explore your selling options

    Work with a Zillow partner agent

    Leverage their expertise and Zillow's premium Showcase listings to get your home seen by more buyers.

    Get started

    List with your own agent

    Get your home in front of millions of buyers by listing it on Zillow.

    Learn how to do it

    Sell it yourself

    Take full control of how buyers see your home on Zillow by listing For Sale by Owner (FSBO).

    List your home

    What's special

    Heated floorsHuge bonus roomThree first-floor bedroomsExtensive millworkFlex roomNew tile showerKitchen featuring granite countertops
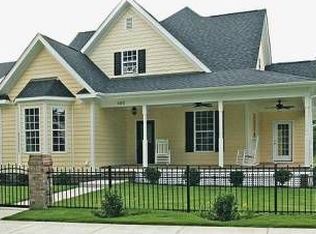
    One of a kind, this stunning custom home is just blocks from downtown Apex with an impressive 3900sqft in this desirable location. Inside, enjoy hardwoods throughout the first floor, extensive millwork, three first-floor bedrooms, and two owner's suites—plus all new carpet (2026) and a freshly painted interior (2026). The spacious layout also includes a huge bonus room, flex room, and kitchen featuring granite countertops, stainless steel appliances, tile backsplash and corner pantry. Multiple permitted renovations add even more value: a beautifully updated owner's suite bathroom with heated floors, a new tile shower, and dual vanities; as well as an additional bedroom/flex space and huge walk-in closet with built-ins on the second floor. Outside, updates include a new roof (2023), new upstairs HVAC (2024), downstairs HVAC (2017), full exterior repainted (2020), tankless water heater, aluminum fenced front yard, invisable dog fence and a rear-load 2-car garage. All of this in the heart of Apex—just a short walk to restaurants, shopping, parks, and highly desired schools.

    Zillow last checked:

    Listing updated:

    Listed by:

    Dustin Brossoie 919-539-6599,

    Ace Realty Group, LLC

    Bought with:

    Dani Blackwell, 294840

    Keller Williams Elite Realty

    Source: Doorify MLS,MLS#: 10145940MLS Logo

    Facts & features

    Interior

    Bedrooms & bathrooms
    • Bedrooms: 5
    • Bathrooms: 3
    • Full bathrooms: 3
    Heating
    • Forced Air, Heat Pump, Natural Gas, Zoned
    Cooling
    • Ceiling Fan(s), Central Air, Dual, Zoned
    Appliances
    • Included: Dishwasher, Disposal, Electric Range, Free-Standing Range, Microwave, Plumbed For Ice Maker, Stainless Steel Appliance(s), Tankless Water Heater
    • Laundry: Electric Dryer Hookup, Laundry Room, Main Level, Washer Hookup
    Features
    • Bookcases, Breakfast Bar, Ceiling Fan(s), Crown Molding, Entrance Foyer, Granite Counters, High Ceilings, High Speed Internet, Pantry, Master Downstairs, Recessed Lighting, Second Primary Bedroom, Separate Shower, Smooth Ceilings, Storage, Walk-In Closet(s), Walk-In Shower, Water Closet
    • Flooring: Carpet, Ceramic Tile, Hardwood, Tile, See Remarks
    • Windows: Blinds, Drapes
    • Number of fireplaces: 1
    • Fireplace features: Family Room, Gas, Glass Doors
    Interior area
    • Total structure area: 3,920
    • Total interior livable area: 3,920 sqft
    • Finished area above ground: 3,920
    • Finished area below ground: 0

    Property

    Parking
    • Total spaces: 4
    • Parking features: Garage Door Opener, Garage Faces Rear, On Street, Shared Driveway
    • Attached garage spaces: 2
    Accessibility
    • Accessibility features: Accessible Approach with Ramp, Accessible Bedroom, Accessible Central Living Area, Accessible Common Area, Accessible Entrance, Adaptable Bathroom Walls, Level Flooring
    Features
    • Levels: Two
    • Stories: 2
    • Patio & porch: Front Porch, Side Porch
    • Exterior features: Fenced Yard, Rain Gutters, Smart Lock(s)
    • Pool features: None
    • Fencing: Fenced, Full, See Remarks
    • Has view: Yes
    • View description: None
    Lot
    • Size: 9,583 Square Feet
    • Features: Front Yard, Landscaped, Level
    Details
    • Additional structures: None
    • Parcel number: 074219508298000 0362631
    • Special conditions: Standard

    Construction

    Type & style
    • Home type: SingleFamily
    • Architectural style: Ranch, Transitional
    • Property subtype: Single Family Residence, Residential
    Materials
    • Fiber Cement
    • Roof: Shingle
    Condition
    • New construction: No
    • Year built: 2008
    • Major remodel year: 2008
    Details
    • Builder name: Helton Homes

    Utilities & green energy

    • Sewer: Public Sewer
    • Water: Public
    • Utilities for property: Cable Connected, Electricity Connected, Natural Gas Connected, Sewer Connected, Water Connected

    Community & HOA

    Community
    • Subdivision: Ellington Prop
    HOA
    • Has HOA: No
    Location
    • Region: Apex

    Financial & listing details

    • Price per square foot: $228/sqft
    • Tax assessed value: $822,659
    • Annual tax amount: $7,202
    • Date on market: 2/12/2026
    • Road surface type: Asphalt

    Price history

    DateEventPrice
    3/17/2026Sold$895,000-3.2%$228/sqft
    Source: Doorify MLS #10145940 Report a problem
    2/20/2026Pending sale$925,000$236/sqft
    Source: Doorify MLS #10145940 Report a problem
    2/12/2026Listed for sale$925,000+131.3%$236/sqft
    Source: Doorify MLS #10145940 Report a problem
    6/5/2015Sold$400,000+25%$102/sqft
    Source: Public Record Report a problem
    7/1/2009Sold$320,000-1.4%$82/sqft
    Source: Public Record Report a problem
    6/2/2009Price change$324,500-4.4%$83/sqft
    Source: Realty World On Salem Street #1639496 Report a problem
    1/10/2009Listed for sale$339,500+19.1%$87/sqft
    Source: Postlets #1639496 Report a problem
    7/27/2007Sold$285,000$73/sqft
    Source: Agent Provided Report a problem

    Public tax history

    YearProperty taxesTax assessment
    2025$7,203 +2.3%$822,659
    2024$7,041 +23.6%$822,659 +59%
    2023$5,696 +6.5%$517,380
    2022$5,346 $517,380
    2021-- $517,380
    2020$5,090 +9.9%$517,380 +27.4%
    2019$4,632 $406,092
    2018$4,632 +14.1%$406,092
    2017$4,061 +1.5%$406,092 -0.2%
    2016$4,002 +5.1%$406,916 +7.9%
    2015$3,809 +3.8%$377,166
    2014$3,671 $377,166
    2013-- $377,166
    2012-- $377,166
    2011-- $377,166 -7.7%
    2010-- $408,780 +22.7%
    2009-- $333,115
    2008-- --
    2006-- --
    2005-- --
    2004-- --
    2003-- --
    2002-- --
    2001-- --
    Find assessor info on the county website

    Neighborhood: 27502

    Nearby schools

    GreatSchools rating
    Schools provided by the listing agent
    • Elementary: Wake - Apex Elementary
    • Middle: Wake - Apex
    • High: Wake - Apex

    Source: Doorify MLS. This data may not be complete. We recommend contacting the local school district to confirm school assignments for this home.

    Get a cash offer in 3 minutes
    Find out how much your home could sell for in as little as 3 minutes with a no-obligation cash offer.
    Estimated market value
    $893,400
    Get a cash offer in 3 minutes
    Find out how much your home could sell for in as little as 3 minutes with a no-obligation cash offer.
    Estimated market value
    $893,400