Skip main navigation
Sold for $320,000
  • $320,000

    107 N Franklin St, Palmyra, PA 17078

    3beds
    1,218sqft
    Single Family Residence
    Built in 1952
    7,405 Square Feet Lot
    $320,500 Zestimate®
    $263/sqft
    $1,800 Estimated rent

    Home value

    $320,500

    $304,000 - $337,000

    $1,800/mo

    Zestimate® history
    Loading
    Loading...

    Owner options

    List your home for rent

    $1,800/mo

    Rent Zestimate®

    Find your next renter with Zillow Rental Manager. Plus, with online applications, you can quickly screen prospective tenants – for free.

    Learn more

    $1,800/mo

    Rent Zestimate®

    Refinance and save

    $2,203/mo

    Est. payment

    Refinancing to a lower rate could help reduce your monthly payments and save thousands over the life of the loan.

    See today's rates

    $2,203/mo

    Est. payment

    Explore your selling options

    Work with a Zillow partner agent

    Leverage their expertise and Zillow's premium Showcase listings to get your home seen by more buyers.

    Get started

    List with your own agent

    Get your home in front of millions of buyers by listing it on Zillow.

    Learn how to do it

    Sell it yourself

    Take full control of how buyers see your home on Zillow by listing For Sale by Owner (FSBO).

    List your home

    What's special

    Beautiful landscapingNew roofNew guttersNew shaker sidingNew trimRecently paintedRemodeled kitchen
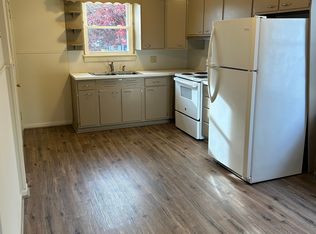
    This charming Cape Cod home, nestled in the heart of Palmyra Borough, offers a perfect blend of modern comfort and classic style. Outside, this home features new shaker siding, a new roof, a maintenance-free Trex planked porch and railing, new gutters, beautiful landscaping, a new vinyl fence for back yard privacy, and an oversized detached 1 car garage. Inside, the home has been recently painted and features new luxury vinyl plank flooring, a remodeled bathroom, and a remodeled kitchen with brand new cabinets, subway tile backsplash, and all new appliances. The spacious layout includes two bedrooms on the main floor and one large bedroom on the second floor. The kitchen is equipped with essential appliances, including a built-in microwave, electric oven/range, and dishwasher, ensuring that meal preparation is a breeze. The basement remodel has been started and will add an additional family room, play room or office. Other recent improvements feature all new windows and doors, new trim, and upgraded electrical system. Located in a wonderful neighborhood near shopping, restaurants, and schools. This home is a must see!

    Zillow last checked:

    Listing updated:

    Listed by:

    Scott Graby 717-269-7104,

    Gacono Real Estate LLC

    Bought with:

    Cheryl Fuss, RS274913

    RE/MAX Evolved

    Source: Bright MLS,MLS#: PALN2027512MLS Logo

    Facts & features

    Interior

    Bedrooms & bathrooms
    • Bedrooms: 3
    • Bathrooms: 1
    • Full bathrooms: 1
    • Main level bathrooms: 1
    • Main level bedrooms: 2
    Rooms
    • Room types: Living Room, Dining Room, Bedroom 2, Bedroom 3, Kitchen, Bedroom 1, Bathroom 1
    Bedroom 1
    • Features: Ceiling Fan(s), Flooring - Luxury Vinyl Plank
    • Level: Main
    • Area: 130 Square Feet
    • Dimensions: 10 X 13
    Bedroom 2
    • Features: Ceiling Fan(s), Flooring - Luxury Vinyl Plank
    • Level: Main
    • Area: 99 Square Feet
    • Dimensions: 9 X 11
    Bedroom 3
    • Features: Flooring - Carpet
    • Level: Upper
    • Area: 312 Square Feet
    • Dimensions: 12 X 26
    Bathroom 1
    • Features: Flooring - Luxury Vinyl Plank, Bathroom - Tub Shower
    • Level: Main
    • Area: 40 Square Feet
    • Dimensions: 5 X 8
    Dining room
    • Features: Flooring - Luxury Vinyl Plank
    • Level: Main
    • Area: 112 Square Feet
    • Dimensions: 8 X 14
    Kitchen
    • Features: Flooring - Luxury Vinyl Plank
    • Level: Main
    • Area: 72 Square Feet
    • Dimensions: 8 X 9
    Living room
    • Features: Flooring - Luxury Vinyl Plank
    • Level: Main
    • Area: 204 Square Feet
    • Dimensions: 12 X 17
    Heating
    • Forced Air, Natural Gas
    Cooling
    • Central Air, Electric
    Appliances
    • Included: Microwave, Oven/Range - Electric, Dishwasher, Water Heater, Dryer, Washer, Electric Water Heater
    • Laundry: In Basement
    Features
    • Bathroom - Tub Shower, Ceiling Fan(s), Dining Area, Floor Plan - Traditional, Plaster Walls
    • Flooring: Luxury Vinyl, Carpet
    • Windows: Replacement
    • Basement: Full,Partially Finished
    • Has fireplace: No
    Interior area
    • Total structure area: 1,218
    • Total interior livable area: 1,218 sqft
    • Finished area above ground: 1,218
    • Finished area below ground: 0

    Property

    Parking
    • Total spaces: 1
    • Parking features: Garage Faces Rear, Detached
    • Garage spaces: 1
    Accessibility
    • Accessibility features: 2+ Access Exits
    Features
    • Levels: One and One Half
    • Stories: 1.5
    • Pool features: None
    • Fencing: Vinyl
    • Frontage length: Road Frontage: 45
    Lot
    • Size: 7,405 Square Feet
    • Dimensions: 45 x 155
    Details
    • Additional structures: Above Grade, Below Grade
    • Parcel number: 1622916703585160000
    • Zoning: RESIDENTIAL
    • Special conditions: Standard

    Construction

    Type & style
    • Home type: SingleFamily
    • Architectural style: Cape Cod
    • Property subtype: Single Family Residence
    Materials
    • Shake Siding
    • Foundation: Block
    • Roof: Architectural Shingle
    Condition
    • Excellent
    • New construction: No
    • Year built: 1952
    • Major remodel year: 2026

    Utilities & green energy

    • Electric: 110 Volts, 200+ Amp Service, 220 Volts
    • Sewer: Public Sewer
    • Water: Public
    • Utilities for property: Cable Available, Electricity Available, Natural Gas Available, Phone Available, Sewer Available, Water Available

    Community & HOA

    Community
    • Security: Carbon Monoxide Detector(s), Smoke Detector(s)
    • Subdivision: Palmyra Borough
    HOA
    • Has HOA: No
    Location
    • Region: Palmyra
    • Municipality: PALMYRA BORO

    Financial & listing details

    • Price per square foot: $263/sqft
    • Tax assessed value: $131,700
    • Annual tax amount: $3,693
    • Date on market: 7/25/2026
    • Listing agreement: Exclusive Right To Sell
    • Listing terms: Cash,Conventional,FHA,VA Loan
    • Inclusions: Washer And Dryer
    • Exclusions: None
    • Ownership: Fee Simple
    • Road surface type: Black Top

    Price history

    DateEventPrice
    9/10/2026Sold$320,000$263/sqft
    Source: Bright MLS #PALN2027512 Report a problem
    8/5/2026Pending sale$320,000$263/sqft
    Source: Bright MLS #PALN2027512 Report a problem
    7/30/2026Price change$320,000-3%$263/sqft
    Source: Bright MLS #PALN2027512 Report a problem
    7/25/2026Listed for sale$329,900+8.2%$271/sqft
    Source: Bright MLS #PALN2027512 Report a problem
    5/27/2025Sold$305,000-6.2%$250/sqft
    Source: Bright MLS #PALN2019810 Report a problem
    4/17/2025Pending sale$325,000$267/sqft
    Source: Bright MLS #PALN2019810 Report a problem
    4/15/2025Listed for sale$325,000+48.3%$267/sqft
    Source: Bright MLS #PALN2019810 Report a problem
    4/21/2023Sold$219,203+2%$180/sqft
    Source: Bright MLS #PALN2008654 Report a problem
    3/19/2023Pending sale$215,000$177/sqft
    Source: Bright MLS #PALN2008654 Report a problem
    3/15/2023Listed for sale$215,000$177/sqft
    Source: Bright MLS #PALN2008654 Report a problem
    3/11/2023Pending sale$215,000$177/sqft
    Source: Bright MLS #PALN2008654 Report a problem
    3/6/2023Listed for sale$215,000+51.9%$177/sqft
    Source: Bright MLS #PALN2008654 Report a problem
    1/7/2022Sold$141,500+28.6%$116/sqft
    Source: Public Record Report a problem
    12/25/2021Pending sale$110,000$90/sqft
    Source: Bright MLS #PALN2002930 Report a problem
    12/18/2021Listed for sale$110,000$90/sqft
    Source: Bright MLS #PALN2002930 Report a problem
    11/30/2021Sold$110,000$90/sqft
    Source: Public Record Report a problem

    Public tax history

    YearProperty taxesTax assessment
    2026$3,812 +1.3%$131,700
    2025$3,763 +5.9%$131,700
    2024$3,553 +12.6%$131,700 +9.1%
    2023$3,155 +6%$120,700
    2022$2,977 +10.2%$120,700
    2021$2,702 +1.3%$120,700
    2020$2,668 +229.8%$120,700
    2019$809 -53.9%$120,700
    2018$1,756 $120,700
    2017-- $120,700
    2016-- $120,700
    2015-- $120,700
    2014-- $120,700 +1017.6%
    2012-- $10,800
    2011-- $10,800
    2010-- $10,800
    2009-- $10,800
    2007-- $10,800
    2006-- $10,800
    Find assessor info on the county website

    Neighborhood: 17078

    Nearby schools

    GreatSchools rating
    Schools provided by the listing agent
    • Middle: Palmyra Area
    • High: Palmyra Area Senior
    • District: Palmyra Area

    Source: Bright MLS. This data may not be complete. We recommend contacting the local school district to confirm school assignments for this home.

    Sell for more on Zillow
    Get a Zillow Showcase℠ listing at no additional cost and you could sell for .
    $320,500
    2% more
    +$6,410
    With Zillow Showcase(estimated)
    $326,910
    Sell for more on Zillow
    Get a Zillow Showcase℠ listing at no additional cost and you could sell for .
    $320,500
    2% more
    +$6,410
    With Zillow Showcase(estimated)
    $326,910