Experience the timeless allure of this well landscaped, beautifully maintained brick residence on a corner lot, where classic architectural details meet modern comfort. With 2670 finished square feet, this home welcomes you with an air of sophisticated warmth, showcased through its exquisite natural woodwork and pristine craftsmanship. The main level features natural hardwood floors and a design for both effortless entertaining and quiet retreat. Elegant French doors serve as a graceful transition between the light-filled living room, the formal dining room, and a Cozy Sitting room, Office or Additional bedroom. This level also features two convenient bedrooms and a well-appointed full bathroom. The Living room features a wood burning fireplace (the seller recommends inspection prior to use). Ascend to the second story to find two additional bedrooms and a second full bath, offering a private layout for family or guests. This level is further enhanced by a generous space for a play area, theatre or an additional office. Attic space with access from the upper level and the kitchen, providing an abundance of easily accessible storage. The full basement offers additional storage space, utility and laundry facilities. Enjoy outdoor living with SinTec EcoStone Privacy fence and back patio, perfect for weekend barbecues or evening relaxation. The attached one-car garage provides convenient parking and additional storage along with having a blacktop driveway. Large rock in backyard has sentimental value and will not stay with the property.
Pending
Price increase: $10K (8/11)
$270,000
107 N Jackson Ave, Fowler, IN 47944
4beds
3,445sqft
Residential, Single Family Residence
Built in 1929
6,098 Square Feet Lot
$261,600 Zestimate®
$78/sqft
$-- HOA
What's special
Wood burning fireplaceSintec ecostone privacy fenceElegant french doorsPristine craftsmanshipBlacktop drivewayFormal dining roomWell landscaped
- 169 days
- 26
- 0
Zillow last checked:
Listing updated:
Listed by:
Molly Brooks 765-585-7898,
Keller Williams Lafayette
Source: MIBOR as distributed by MLS GRID,MLS#: 22092267
Facts & features
Interior
Bedrooms & bathrooms
- Bedrooms: 4
- Bathrooms: 2
- Full bathrooms: 2
- Main level bathrooms: 1
- Main level bedrooms: 2
Primary bedroom
- Level: Main
- Area: 156 Square Feet
- Dimensions: 13 x 12
Bedroom 2
- Level: Main
- Area: 96 Square Feet
- Dimensions: 12 x 8
Bedroom 3
- Level: Upper
- Area: 224 Square Feet
- Dimensions: 16 x 14
Bedroom 4
- Level: Upper
- Area: 168 Square Feet
- Dimensions: 14 x 12
Bonus room
- Level: Main
- Area: 252 Square Feet
- Dimensions: 12 X 21
Dining room
- Level: Main
- Area: 192 Square Feet
- Dimensions: 16 x 12
Kitchen
- Features: Tile-Ceramic
- Level: Main
- Area: 192 Square Feet
- Dimensions: 16 x 12
Laundry
- Features: Other
- Level: Basement
- Area: 384 Square Feet
- Dimensions: 16 x 24
Living room
- Level: Main
- Area: 350 Square Feet
- Dimensions: 25 x 14
Loft
- Level: Upper
- Area: 192 Square Feet
- Dimensions: 12 X 16
Heating
- Forced Air, Natural Gas
Cooling
- Central Air, Window Unit(s)
Appliances
- Included: Dishwasher, Dryer, Gas Water Heater, MicroHood, Microwave, Gas Oven, Refrigerator, Washer, Water Softener Owned
- Laundry: In Unit, In Basement
Features
- Attic Access, Attic Stairway, Breakfast Bar, Ceiling Fan(s), Hardwood Floors, High Speed Internet, Eat-in Kitchen, Walk-In Closet(s)
- Flooring: Hardwood
- Windows: WoodWorkStain/Painted
- Basement: Daylight,Egress Window(s),Full,Interior Entry,Storage Space,Unfinished,Walk-Out Access
- Attic: Access Only,Permanent Stairs
- Number of fireplaces: 1
- Fireplace features: Living Room
Interior area
- Total structure area: 3,445
- Total interior livable area: 3,445 sqft
- Finished area below ground: 0
Property
Parking
- Total spaces: 1
- Parking features: Attached, Asphalt, Other
- Attached garage spaces: 1
Features
- Levels: Three Or More
- Patio & porch: Covered, Patio
- Fencing: Fenced,Privacy
Lot
- Size: 6,098 Square Feet
- Features: City Lot, Corner Lot, Not In Subdivision, Mature Trees
Details
- Parcel number: 040815221100000004
- Horse amenities: None
Construction
Type & style
- Home type: SingleFamily
- Property subtype: Residential, Single Family Residence
Materials
- Brick, Block, Vinyl Siding
- Foundation: Block, Brick/Mortar
Condition
- New construction: No
- Year built: 1929
Utilities & green energy
- Electric: 200+ Amp Service
- Water: Public
- Utilities for property: Electricity Connected, Sep Electric Meter, Sep Gas Meter, Sewer Connected, Water Connected
Community & HOA
Community
- Subdivision: No Subdivision
HOA
- Has HOA: No
Location
- Region: Fowler
Financial & listing details
- Price per square foot: $78/sqft
- Tax assessed value: $272,600
- Annual tax amount: $2,912
- Date on market: 4/1/2026
- Cumulative days on market: 166 days
- Electric utility on property: Yes
Estimated market value
$261,600
$249,000 - $275,000
$1,772/mo
Price history
| Date | Event | Price |
|---|---|---|
| 8/11/2026 | Pending sale | $270,000+3.8%$78/sqft |
Source:  MIBOR as distributed by MLS GRID #22092267 Report a problem MIBOR as distributed by MLS GRID #22092267 Report a problem | ||
| 7/10/2026 | Price change | $260,000-3.7% |
Source:  IRMLS #202610999 Report a problem IRMLS #202610999 Report a problem | ||
| 5/6/2026 | Price change | $270,000-1.8%$78/sqft |
Source: MIBOR as distributed by MLS GRID #22092267 Report a problem | ||
| 4/1/2026 | Listed for sale | $275,000-1.4%$80/sqft |
Source: MIBOR as distributed by MLS GRID #22092267 Report a problem | ||
| 10/27/2025 | Listing removed | $279,000 |
Source: IRMLS #202514944 Report a problem | ||
| 5/23/2025 | Price change | $279,000-2.1% |
Source: IRMLS #202514944 Report a problem | ||
| 4/28/2025 | Listed for sale | $285,000 |
Source: IRMLS #202514944 Report a problem | ||
| 11/24/2024 | Listing removed | $285,000 |
Source: IRMLS #202435540 Report a problem | ||
| 9/13/2024 | Listed for sale | $285,000+185% |
Source: IRMLS #202435540 Report a problem | ||
| 3/31/2003 | Sold | $100,000$29/sqft |
Source: Public Record Report a problem | ||
Public tax history
| Year | Property taxes | Tax assessment |
|---|---|---|
| 2025 | $2,912 +14.2% | $272,600 +6.7% |
| 2024 | $2,551 +34.5% | $255,500 +13.9% |
| 2023 | $1,897 +25.7% | $224,300 +35% |
| 2022 | $1,509 +13.8% | $166,200 +24.1% |
| 2021 | $1,326 +11.9% | $133,900 +6.9% |
| 2020 | $1,185 +50.9% | $125,200 +5.7% |
| 2019 | $785 -23.1% | $118,500 +13.8% |
| 2018 | $1,022 +21.8% | $104,100 +1.9% |
| 2017 | $839 | $102,200 +10.2% |
| 2016 | $839 -14.9% | $92,700 -6% |
| 2014 | $986 +13.2% | $98,600 +6.3% |
| 2013 | $871 +6% | $92,800 -8.6% |
| 2012 | $822 +29.4% | $101,500 +20.7% |
| 2011 | $635 -29.5% | $84,100 -13.3% |
| 2010 | $901 +7.4% | $97,000 +2.1% |
| 2009 | $839 +104.6% | $95,000 -1% |
| 2007 | $410 -67.5% | $96,000 -3.9% |
| 2006 | $1,262 | $99,900 -2.8% |
| 2005 | -- | $102,800 |
Find assessor info on the county website
Monthly payment
Est. payment
Payment breakdown
Explore the cost of this home by adjusting the details. Changes won't be saved.Climate risks
Neighborhood: 47944
Nearby schools
Schools provided by the listing agent
- Elementary: Prairie Crossing Elementary School
- High: Benton Central Jr-Sr High School
Source: MIBOR as distributed by MLS GRID. This data may not be complete. We recommend contacting the local school district to confirm school assignments for this home.
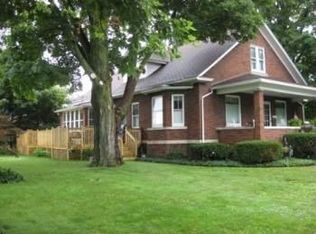
Similar homes
- $259,9004 bd2 ba2.5k sqft502 E 5th St, Fowler, IN 47944For Sale
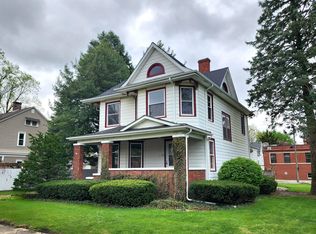 MLS ID #202603652, Brett Lueken, Century 21 The Lueken Group. IRMLS
 - $262,5003 bd3 ba2.8k sqft600 S Park Ave, Fowler, IN 47944For Sale
 MLS ID #202631860, Marci Burton, Burton Farm And Home Realty, LLC.. IRMLS
 - $285,0003 bd3 ba2k sqft201 E Maple St, Fowler, IN 47944For Sale
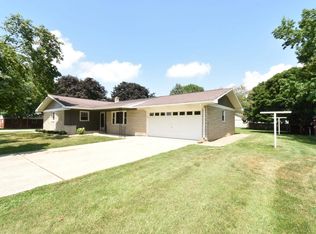 MLS ID #202629228, James A Cackley, Cackley Real Estate. IRMLS
 - $283,5003 bd3 ba1.9k sqft1209 E 13th St, Fowler, IN 47944For Sale
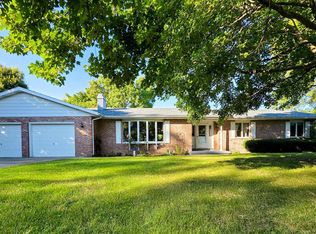 MLS ID #202613820, Christine V McCutcheon, New Beginnings Realty. IRMLS
 - $299,0005 bd2 ba2.9k sqft9111 S 335 E, Brook, IN 47922For Sale
 MLS ID #844330, Trisha Potts, RE/MAX Executives. NIRA as distributed by MLS GRID
 - $200,0004 bd2 ba2.6k sqft119 N Newton St, Goodland, IN 47948For SaleMLS ID #841244, LaDonna Davidson, The Real Estate Shoppe, LLC. NIRA as distributed by MLS GRID
