Skip main navigation
Active
  • Price cut: $5K (8/14)
    $234,000

    107 N Leeds Ave, Eldon, MO 65026

    3beds
    1,580sqft
    : 
    $1,488/mo
    Get pre-qualified
    Single Family Residence
    Built in 1930
    0.28 Acres Lot
    $235,200 Zestimate®
    $148/sqft
    $-- HOA

    What's special

    Fully fenced backyardCozy lotMultiple decksWelcoming space to entertainStorage shedNice master bathHandy carport
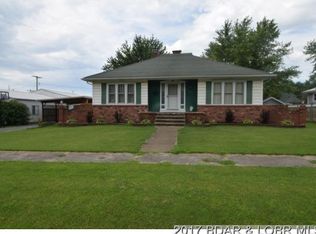
    Charming, move-in ready and full of character! Perfect for hosting friends or settling in as a family, this clean 3-bedroom, 2-bathroom home offers a cozy lot with a fully fenced backyard and multiple decks--ideal for weekend cookouts, evening gatherings, or quiet mornings with coffee. Inside, a nice master bath and dual living areas add comfort, while the handy carport and storage shed keep everyday life organized. Zoned C1, this property also offers flexibility for potential business or commercial use. Just a short walk to downtown Eldon's shops and dining, and a short drive to the boat ramp and lake, this home strikes the perfect balance between a welcoming space to entertain and a comfortable place to call home. Schedule your showing today!
    6 days
    |
    240
    |
    16
    |

    Zillow last checked:

    Listing updated:

    Listed by:

    Jordan Sayre 660-413-3230,

    Iron Gate Real Estate

    Source: JCMLS,MLS#: 10073807MLS Logo

      Facts & features

      Interior

      Bedrooms & bathrooms
      • Bedrooms: 3
      • Bathrooms: 2
      • Full bathrooms: 2
      Primary bedroom
      • Level: Main
      • Area: 174 Square Feet
      • Dimensions: 14.5 x 12
      Bedroom 2
      • Level: Main
      • Area: 132 Square Feet
      • Dimensions: 11 x 12
      Bedroom 3
      • Level: Main
      • Area: 130 Square Feet
      • Dimensions: 13 x 10
      Primary bathroom
      • Level: Main
      • Area: 154 Square Feet
      • Dimensions: 14 x 11
      Bathroom
      • Level: Main
      • Area: 65 Square Feet
      • Dimensions: 10 x 6.5
      Dining room
      • Level: Main
      • Area: 149.5 Square Feet
      • Dimensions: 11.5 x 13
      Family room
      • Level: Main
      • Area: 136.5 Square Feet
      • Dimensions: 13 x 10.5
      Kitchen
      • Level: Main
      • Area: 182 Square Feet
      • Dimensions: 14 x 13
      Laundry
      • Level: Main
      Living room
      • Level: Main
      • Area: 204 Square Feet
      • Dimensions: 12 x 17
      Heating
      • Natural Gas, Forced Air
      Cooling
      • Central Air, Attic Fan
      Appliances
      • Included: Range, Dishwasher, Dryer, Microwave, Refrigerator, Washer
      Features
      • Walk-In Closet(s)
      • Basement: Interior Entry,Partial
      • Has fireplace: Yes
      • Fireplace features: Wood Burning
      Interior area
      • Total structure area: 1,580
      • Total interior livable area: 1,580 sqft
      • Finished area above ground: 1,580
      • Finished area below ground: 0

      Property

      Parking
      • Total spaces: 3
      • Parking features: Garage, Carport
      • Garage spaces: 2
      • Carport spaces: 1
      • Covered spaces: 3
      • Details: Detached
      Features
      • Levels: One
      • Fencing: Fenced
      Lot
      • Size: 0.28 Acres

      Construction

      Type & style
      • Home type: SingleFamily
      • Architectural style: Bungalow
      • Property subtype: Single Family Residence
      Materials
      • Vinyl Siding, Brick, Other
      Condition
      • Year built: 1930

      Utilities & green energy

      • Sewer: Public Sewer
      • Water: Public

      Community & HOA

      Location
      • Region: Eldon

      Financial & listing details

      • Price per square foot: $148/sqft
      • Date on market: 8/8/2026
      • Listing terms: FHA,Conventional

        Estimated market value

        $235,200

        $223,000 - $247,000

        Not available

        Price history

        DateEventPrice
        8/14/2026Price change$234,000-2.1%$148/sqft
        Source: JCMLS #10073807 Report a problem
        8/8/2026Listed for sale$239,000$151/sqft
        Source: MMBOR #436486 Report a problem

        Public tax history

        Tax history is unavailable.

        Monthly payment

        Est. payment

        Payment breakdown

        Explore the cost of this home by adjusting the details. Changes won't be saved.
        All calculations are estimates and provided by Zillow, Inc. for informational purposes only. Actual amounts may vary.
        HOA fees may include property taxes on listings classified as Co-Ops. Contact the listing agent and/or owner for fee details.
        See how much you could borrow to make a competitive offer.

        Climate risks

        Neighborhood: 65026

        Getting around

        61 / 100
        Somewhat Walkable
        48 / 100
        Somewhat Bikeable

        Nearby schools

        GreatSchools rating

        A local agent can set up tours, give advice and negotiate with sellers.

        Browse local experts

        Similar homes